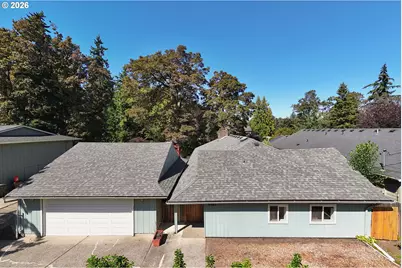
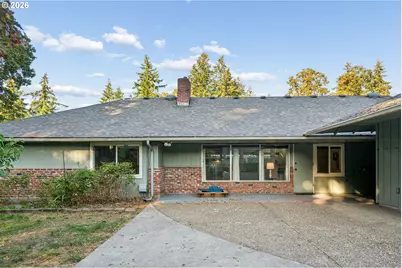
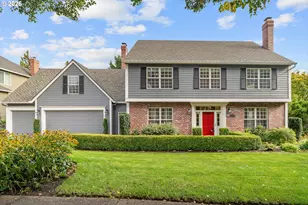
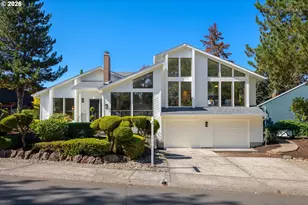
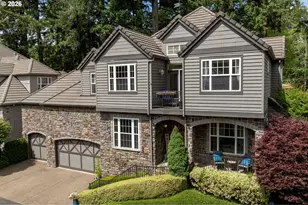
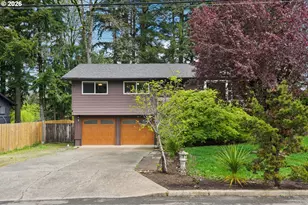
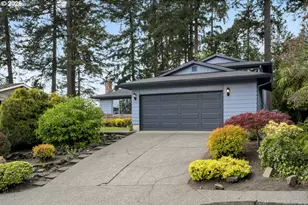
Full Property Details for 6983 Oakridge Dr
General
- Price: $519,900
- Taxes: $5,219 (2025)
- Status: Active
- Type: Single Family
- Source: RWMLS
- MLS ID: 206025520
- Updated: 9/18/2026
- Added to Site: 2 day(s) ago
Interior
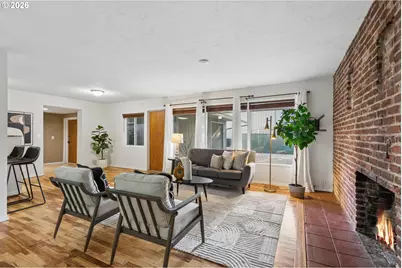
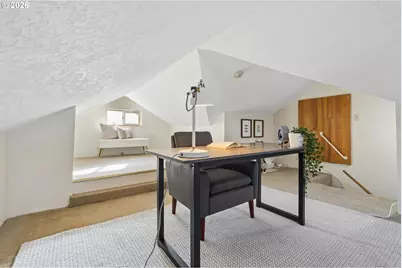
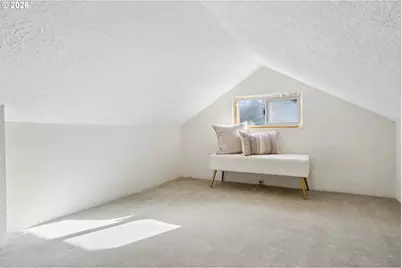
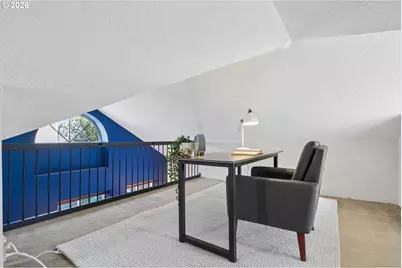
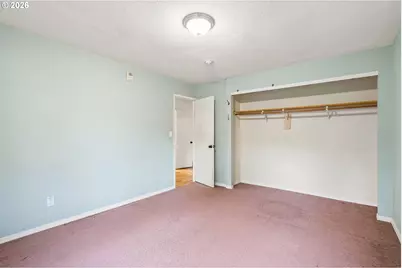
- Interior Features: Garage Door Opener, Hardwood Floors, Tile Floor, Vaulted Ceiling(s), Wall to Wall Carpet
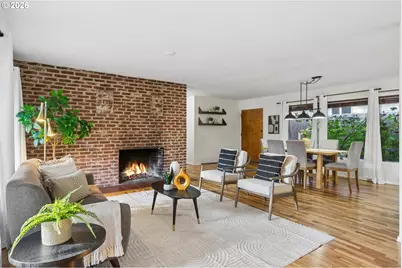
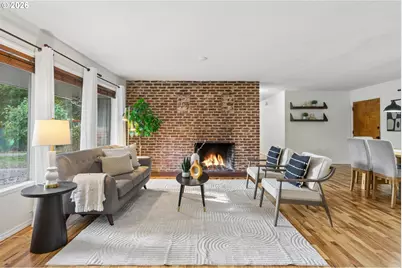
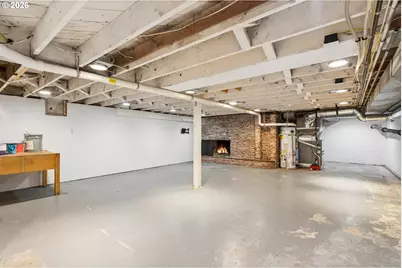
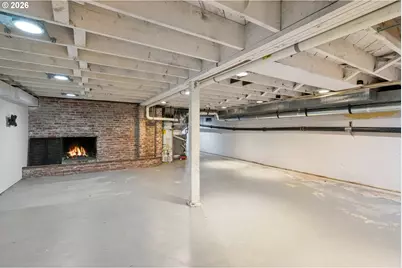
- Fireplace: Yes
- Number of Fireplaces: 2
- Fireplace(s): Wood Burning
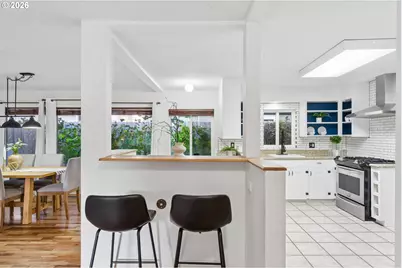
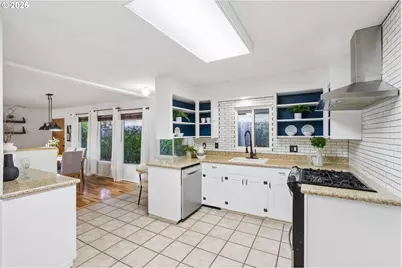
- Appliances: Built-in Range, Dishwasher, Disposal, Gas Appliances, Plumbed For Ice Maker, Range Hood, Stainless Steel Appliance(s)
Rooms
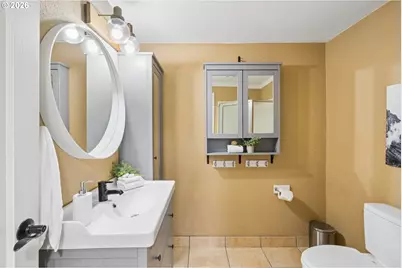
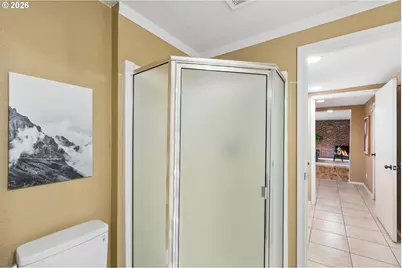
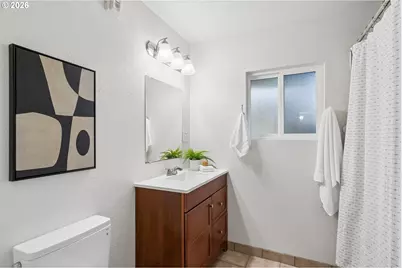
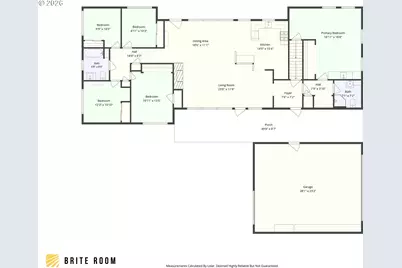
- Total Bathrooms: 2
- Full Bathrooms: 2
- Main - Full Baths: 2
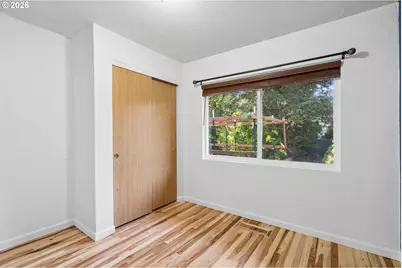
- Total Bedrooms: 5
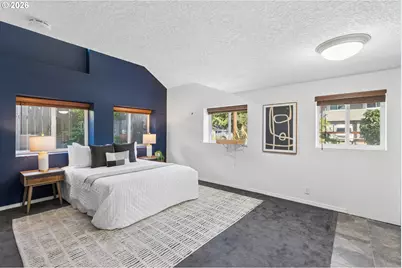
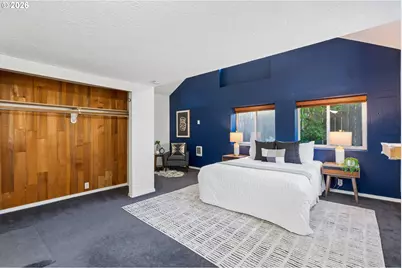
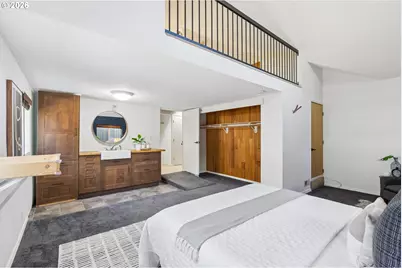
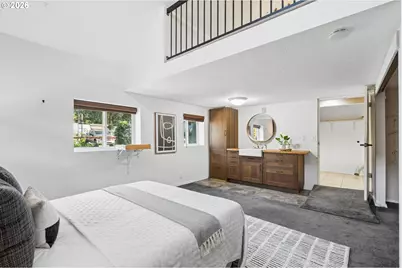
- Primary Bedroom: 19 x 19, Main, 361 Sq. Ft.
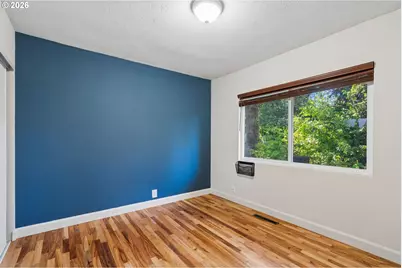
- Bedroom 2: Main
- Bedroom 3: Main
- Bedroom 4: Main
- Bedroom 5: Main
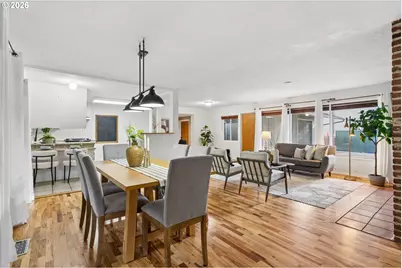
- Living Room: 24 x 12, Main, 288 Sq. Ft.
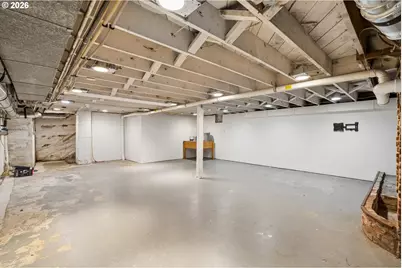
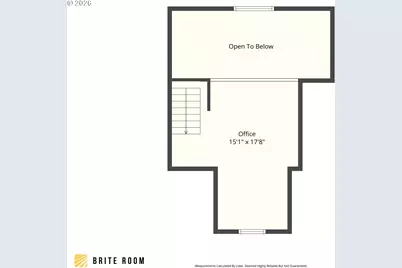
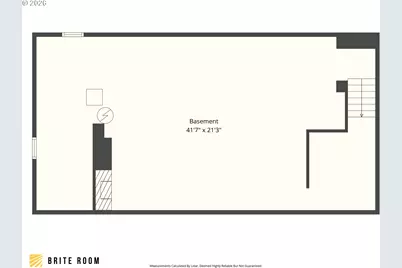
- Family Room: 41 x 21, Lower, 861 Sq. Ft.
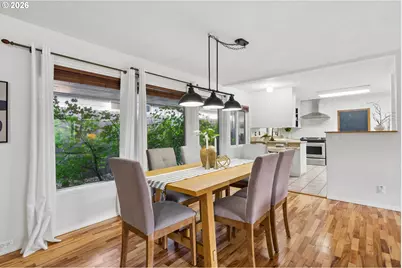
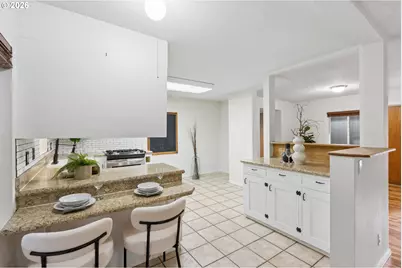
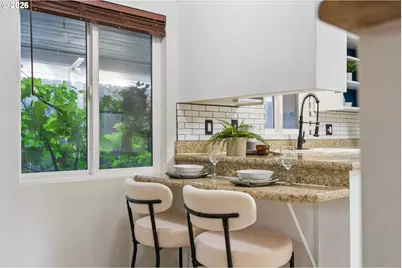
- Kitchen: 14 x 15, Main, 210 Sq. Ft.
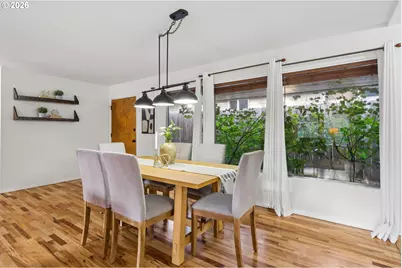
- Dining Room: 19 x 11, Main, 209 Sq. Ft.
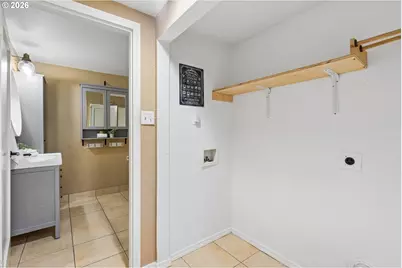
- Laundry: Main
Additional Information
Exterior
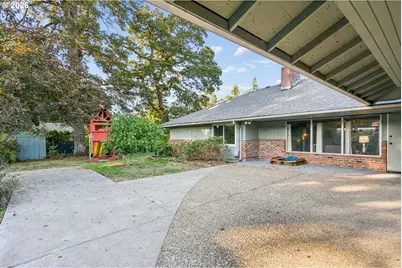
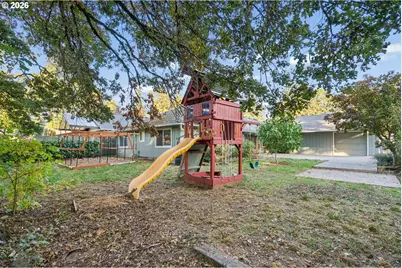
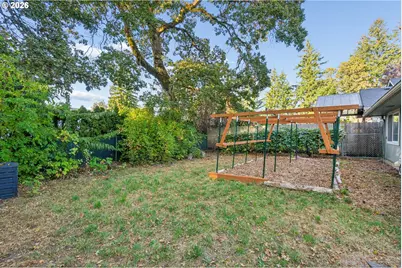
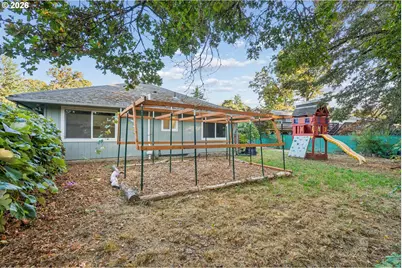
- Exterior Features: Garden, Patio, Tool Shed, Yard
Parking
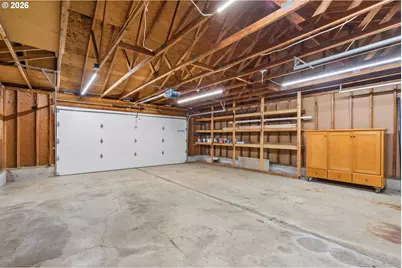
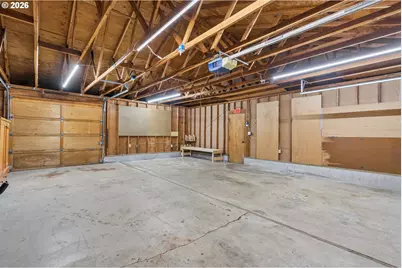
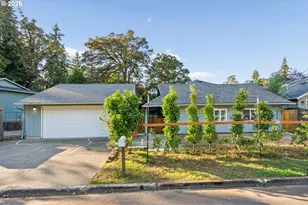
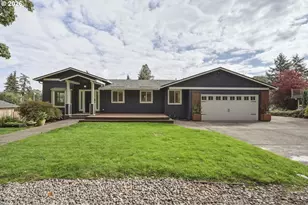
- Garage: Yes
- Total Spaces: 2
- Parking Features: Driveway, On Street
Location
- County: Clackamas
- Driving Directions: SE Jennings to SE Valley View Rd; Right on Oakridge
School Information
- Elementary School: John Wetten
- Middle School: Kraxberger
- High School: Gladstone
Community
- Community Name: 145 - Milwaukie, Gladstone, Happy Valley, Clckmas, Dmscus, Estacada
Heating & Cooling
- Heating Type: Forced Air, Zoned
- Heating Fuel: Electricity, Gas
Utilities
- Sewer: Public Sewer
- Water: Public Water
Structural Information
- Property Detached: Yes
- Architectural Style: Ranch
- Basement Desc.: Partially Finished
- Roof: Composition
- Windows: Aluminum Frames, Vinyl Frames
- Stories/Levels: 1
- Square Feet: 2,920
- Year Built: 1949
- Property Condition: Resale
Lot Features
- Lot Size (Acres): 0.21
- Lot Size (Sq. Ft.): 9,147
- Lot Size: 7, 000 to 9, 999 SqFt
- Frontage: Paved
- Lot Features: Level
Financial Considerations
- Tax Amount: $5,219.7
- Tax Year: 2025
- Terms: Cash, Conventional, FHA, VA Loan
Disclosures and Reports
- Legal Description: PARTITION PLAT 2008-077 PARCEL 2
- Disclosures/Reports: Disclosure
- Property ID: 498624
Listed by Premiere Property Group, LLC (503) 670-9000, Jennifer Lillie (503) 502-3161 and Premiere Property Group, LLC (503) 670-9000, Maddy Keo (503) 550-7449