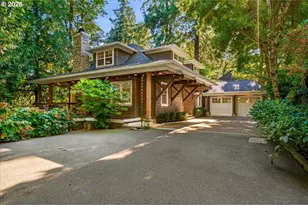
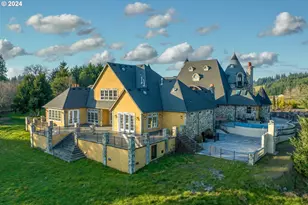
This is a carousel with tiles that activate property listing cards. Use the previous and next buttons to navigate.
1/1
$885,000
This is a carousel with tiles that activate property listing cards. Use the previous and next buttons to navigate.
1/1
Property Description
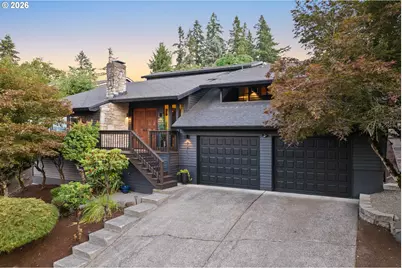
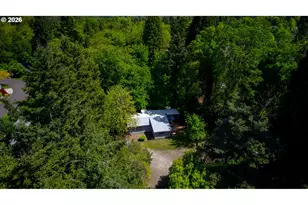
A true artist and designer's retreat, this mountain chalet-inspired home is perched above Gladstone with breathtaking views of Mt Hood and the Willamette Valley. You're greeted with a powerful first impression: a professionally built studio with 15ft vaulted ceilings, fir shiplap walls, and a wood-burning fireplace. Triple-layer isolation windows and studio-grade wiring make the space ideal for recording, podcasting, or filming, yet equally stunning as a media room, office, or creative retreat. The open, connected floor plan flows effortlessly from kitchen to living room to loft with massive fir beams and soaring vaulted ceilings throughout. The kitchen features a 36" 6-burner stainless steel gas range, 36" stainless steel refrigerator, beverage fridge, and concealed microwave, opening to a great room anchored by a custom Edison bulb chandelier. Just outside the glass sliders are two decks overlooking low-maintenance landscaping with PNW boulders, mature maples, towering pines, and fruit trees creating a coveted sense of privacy. A cozy reading nook with custom ebony oak built-ins sits tucked beneath the staircase, which leads up to a loft with a slider to its own balcony. The vaulted primary suite offers an oversized walk-in closet and direct bath access and opens to a private covered slate lanai, perfect for morning coffee or stargazing. Three additional bedrooms feature fresh carpet and new windows. Hickory floors, black slate landings, and custom ebony oak thresholds deliver an endless level of detail, while recent updates include full exterior seal, siding, paint, solid-core doors, and all-new trim throughout. 900+sqft garage with built-in workbench provides additional storage and plenty of room for hobbies. Turnkey studio and designer furnishings negotiable. Minutes to I-205, Clackamas Town Center, and Gladstone's riverfront parks, with downtown Portland only ~20 min away, this is truly an inspiring, one-of-a-kind property.
Full Property Details
Full Property Details for 7700 Cason Ln
General
- Sold For: $885,000
- Taxes: $8,608 (2025)
- Status: Sold
- Type: Single Family
- Source: RWMLS
- MLS ID: 254841352
- Added to Site: 98 day(s) ago
Interior
- Interior Features: Skylight(s), Slate Flooring, Vaulted Ceiling(s), Wall to Wall Carpet, Wood Floors
- Fireplace: Yes
- Number of Fireplaces: 2
- Fireplace(s): Wood Burning
- Appliances: Appliance Garage, Built-in Oven, Built-in Range, Dishwasher, Island, Solid Surface Countertop, Wine Cooler
Rooms
Bathrooms
- Total Bathrooms: 3
- Full Bathrooms: 3
Bedrooms
- Total Bedrooms: 4
- Primary Bedroom: 16 x 13, Main, 208 Sq. Ft.
- Bedroom 2: 13 x 9, Main, 117 Sq. Ft.
- Bedroom 3: 11 x 10, Main, 110 Sq. Ft.
- Bedroom 4: 11 x 10, Main, 110 Sq. Ft.
Other Rooms
- Living Room: 19 x 19, Main, 361 Sq. Ft.
- Kitchen: 17 x 12, Main, 204 Sq. Ft.
- Dining Room: 11 x 10, Main, 110 Sq. Ft.
- Loft: 25 x 13, Upper
Exterior
- Exterior Features: Deck, Fenced, Yard
Parking
- Garage: Yes
- Attached garage: Yes
- Total Spaces: 3
- Parking Features: Driveway, On Street
Location
- County: Clackamas
- Driving Directions: Webster Rd to Cason Rd to Cason Ln
School Information
- Midd School District: Kraxberger
- Elementary School: John Wetten
- Middle School: Kraxberger
- High School: Gladstone
Community
- Community Name: 145 - Milwaukie, Gladstone, Happy Valley, Clckmas, Dmscus, Estacada
Heating & Cooling
- Central air: Yes
- Air Conditioning: Yes
- Cooling Type: Central Air, Heat Pump
- Heating Type: Forced Air
- Heating Fuel: Electricity, Gas
Utilities
- Sewer: Public Sewer
- Water: Public Water
Structural Information
- Property Detached: Yes
- Architectural Style: Contemporary, Split
- Basement Desc.: Crawl Space
- Roof: Composition
- Windows: Aluminum Frames, Triple Pane Windows, Vinyl Frames
- Stories/Levels: 2
- Square Feet: 3,090
- Year Built: 1978
- Property Condition: Resale
Lot Features
- Lot Size (Acres): 0.185
- Lot Size (Sq. Ft.): 8,058
- Lot Size: 7, 000 to 9, 999 SqFt
- Frontage: Paved
- Lot Features: Private, Sloped
Financial Considerations
- Tax Amount: $8,608.58
- Tax Year: 2025
- Terms: Cash, Conventional
Disclosures and Reports
- Disclosures/Reports: Disclosure
- Property ID: 488706
Listed by Real Broker (855) 450-0442, Matthew Tercek (503) 453-5815
Sold by Real Broker (855) 450-0442, Dylan J.T. Johnson
Get Pre-Approved Today
Schools
Schools serving 7700 Cason Ln
School District:Gladstone School District 115
| Name | Grades | Distance |
|---|---|---|
John Wetten Elementary School 250 East Exeter Street, Gladstone, OR 97027 | 1-5 | 1.2 mi |
Gladstone Center For Children And Families 18905 Portland Avenue, Gladstone, OR 97027 | PK-K | 1.3 mi |
Walter L Kraxberger Middle School 17777 Webster Road, Gladstone, OR 97027 | 6-8 | 0.3 mi |
Gladstone High School 18800 Portland Avenue, Gladstone, OR 97027 | 9-12 | 1.1 mi |
Disclaimer:
School attendance boundaries provided by ATTOM Data Solutions and are for reference only. Contact the school directly to verify enrollment eligibility.
Price & Sales History for 7700 Cason Ln
Date
Details
Price
Change
Source
10/01/2026
Sold
$885,000
-1.12%
MLS
8/24/2026
Price Reduced
$895,000
-3.24%
MLS
7/15/2026
Listed
$925,000
—
MLS
Disclaimer: Historical sales information is derived from public records provided by the county offices. Information is not guaranteed and should be independently verified.
7700 Cason Ln, Gladstone, OR 97027 (MLS# 254841352) is a Single Family property that was sold at $885,000 on October 01, 2026. Want to learn more about 7700 Cason Ln? Do you have questions about finding other Single Family real estate for sale in Gladstone? You can browse all Gladstone real estate or contact a Coldwell Banker agent to request more information.