This is a carousel with tiles that activate property listing cards. Use the previous and next buttons to navigate.
1/1
$400,000
This is a carousel with tiles that activate property listing cards. Use the previous and next buttons to navigate.
1/1
Property Description
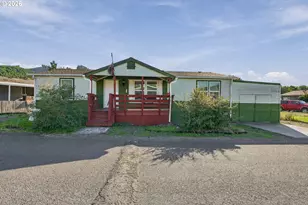
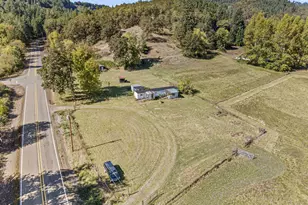
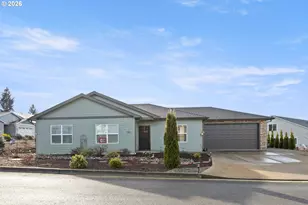
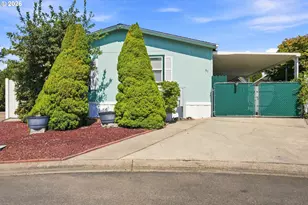
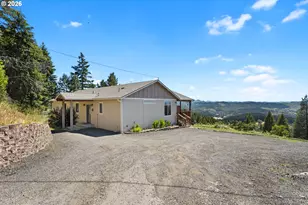
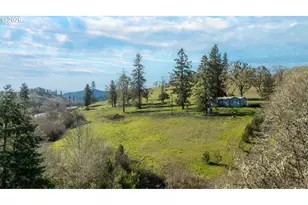
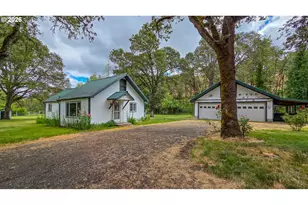
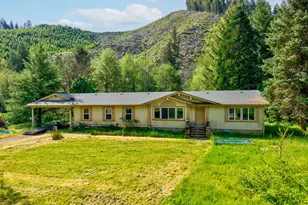
The feel of country living while still being conveniently located in town - you will not want to miss this one! Pride of ownership shines throughout this beautiful park-like property.This Palm Harbor 3-bedroom, 2-bathroom home offers an inviting split floor plan designed for both comfort and functionality. The primary suite features an ensuite bathroom complete with a relaxing garden tub, double vanity, and separate shower room.The kitchen is truly the heart of the home, centered around a large island that opens seamlessly to the dining area, creating the perfect gathering space. Built-in cabinetry in the dining room makes an ideal coffee or beverage bar, while black kitchen appliances and a built-in pantry provide both style and convenience.Just off the kitchen and dining area, the welcoming living room creates a warm entrance to the home and leads to the additional bedrooms and guest bathroom. The utility room provides access to the backyard patio featuring beautiful aggregate concrete and thoughtful landscape.Outside, the property continues to impress with a fully fenced backyard, charming walkways surrounding the home, and a detached garage for parking and additional storage. The spacious backyard is a gardener's dream, featuring a fire pit, raised garden beds, and a mini orchard with apple, pear, and elderberry trees, along with blueberry bushes, strawberries, raspberries, artichoke, garlic, herbs, echinacea, yarrow, calendula, and more.Thoughtful rock landscaping enhances the drainage ditch, giving it the appearance of a peaceful creek-like setting. The circular driveway offers excellent parking options, including additional space for an RV, boat, trailer, or extra vehicles.Enjoy the atmosphere, beautiful landscaping, and versatile outdoor space this property has to offer. Call today to schedule your private tour!
Full Property Details
Full Property Details for 162 Robert Ave
General
- Sold For: $400,000
- Taxes: $1,834 (2025)
- Status: Sold
- Type: Manufactured Home
- Source: RWMLS
- MLS ID: 552005519
- Added to Site: 149 day(s) ago
Interior
- Interior Features: Ceiling Fan(s), High Speed Internet, Luxury Vinyl Plank, Soaking Tub, Wall to Wall Carpet, Washer/Dryer
- Appliances: Dishwasher, Free-Standing Range, Free-Standing Refrigerator, Island, Pantry
Rooms
Bathrooms
- Total Bathrooms: 2
- Full Bathrooms: 2
Bedrooms
- Total Bedrooms: 3
- Primary Bedroom: Main
- Bedroom 2: Main
- Bedroom 3: Main
Other Rooms
- Living Room: Main
- Kitchen: Main
- Dining Room: Main
Exterior
- Exterior Features: Fenced, Fire Pit, Garden, Greenhouse, Patio, Raised Beds, RV Parking, Yard
Parking
- Garage: Yes
- Total Spaces: 2
- Parking Features: Driveway
Location
- County: Douglas
- Driving Directions: Take N. Umpqua Hwy to Glide Left on Abbott Street R on the corner of Robert Ave (see sign)
School Information
- Midd School District: Glide
- Elementary School: Glide
- Middle School: Glide
- High School: Glide
Community
- Community Name: 255 - Douglas Co: Glide/east of Roseburg
Heating & Cooling
- Central air: Yes
- Air Conditioning: Yes
- Cooling Type: Central Air
- Heating Type: Forced Air
- Heating Fuel: Electricity
Utilities
- Sewer: Public Sewer, Septic Tank
- Water: Public Water
Structural Information
- Property Detached: Yes
- Architectural Style: 1 Story, Double Wide Manufactured
- Basement Desc.: Crawl Space
- Roof: Composition
- Windows: Double Pane Windows, Vinyl Frames
- Stories/Levels: 1
- Square Feet: 1,512
- Year Built: 2019
- Property Condition: Approximately
Lot Features
- Lot Size (Acres): 0.5
- Lot Size (Sq. Ft.): 21,780
- Lot Size: 20, 000 SqFt to .99 Acres
- Frontage: Gravel
- Lot Features: Corner Lot, Level, Orchard
Financial Considerations
- Tax Amount: $1,834.1
- Tax Year: 2025
- Terms: Cash, Conventional, FHA, VA Loan
Disclosures and Reports
- Disclosures/Reports: Disclosure
- Property ID: R146336
Listed by Trueblood Real Estate (541) 863-5777, Lacey Williams (541) 863-0208
Sold by Non Rmls Broker (503) 236-7657, OR and WA Non Rmls
Get Pre-Approved Today
Schools
Schools serving 162 Robert Ave
School District:Glide School District 12
| Name | Grades | Distance |
|---|---|---|
Glide Elementary School 1477 Glide Loop Drive, Glide, OR 97443 | K-6 | 0.6 mi |
Glide Middle School 18990 North Umpqua Highway, Glide, OR 97443 | 7-8 | 0.2 mi |
Glide High School 18990 North Umpqua Highway, Glide, OR 97443 | 9-12 | 0.2 mi |
Disclaimer:
School attendance boundaries provided by ATTOM Data Solutions and are for reference only. Contact the school directly to verify enrollment eligibility.
Price & Sales History for 162 Robert Ave
Date
Details
Price
Change
Source
9/18/2026
Sold
$400,000
—
MLS
5/11/2026
Listed
$399,999
—
MLS
Disclaimer: Historical sales information is derived from public records provided by the county offices. Information is not guaranteed and should be independently verified.
162 Robert Ave, Glide, OR 97443 (MLS# 552005519) is a Manufactured Home property that was sold at $400,000 on September 18, 2026. Want to learn more about 162 Robert Ave? Do you have questions about finding other Manufactured Home real estate for sale in Glide? You can browse all Glide real estate or contact a Coldwell Banker agent to request more information.