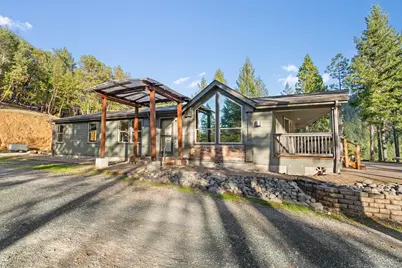
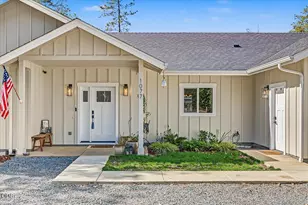
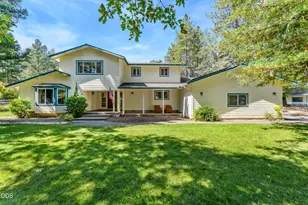
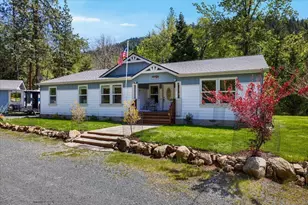
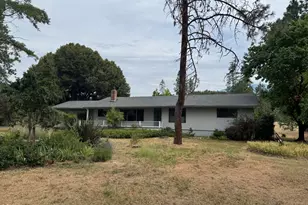
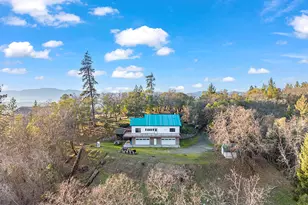
Full Property Details for 120 Siskiyou Dr
General
- Sold For: $480,000
- Taxes: $1,405 (2025)
- Status: Closed
- Type: Manufactured Home
- Source: ODS
- MLS ID: 220216613
- Added to Site: 214 day(s) ago
Interior
- Rooms/Areas: Dining Room, Laundry, Kitchen, Living Room, Primary Room
- Interior Features: Breakfast Bar, Ceiling Fan(s), Double Vanity, Open Floorplan, Pantry, Vaulted Ceiling(s), Walk-In Closet(s)
- Fireplace: Yes
- Fireplace(s): Propane
- Appliances: Dishwasher, Dryer, Microwave, Oven, Range, Refrigerator, Washer, Water Heater
- Flooring: Carpet, Laminate, Vinyl
Rooms
- Total Bathrooms: 2
- Full Bathrooms: 2
Additional Information
- Security/Safety: Carbon Monoxide Detector(s), Smoke Detector(s)
Parking
- Parking Features: Detached Carport, Gated, Gravel, RV Access/Parking
- Parking: Detached Carport, Gated
Location
- Area: 1739
- County: Josephine
- Subdivision: N/A
- Cross Streets: Winona Rd.
- Driving Directions: Take exit 58 from I-5 heading North for scenic route. Right on Scoville, Left on Scenic, turns into Granite Hill, continue on to Winona. Siskiyou Dr on the left. GPS will also take you there as well.
School Information
- Elementary School: Check with District
- Middle School: Check with District
- High School: Check with District
Heating & Cooling
- Central air: Yes
- Air Conditioning: Yes
- Cooling Type: Central Air, Heat Pump
- Heating Type: Electric, Heat Pump
Utilities
- Sewer: Septic Tank, Standard Leach Field
- Water: Well
- Well: Yes
Structural Information
- Architectural Style: Northwest
- Construction: Frame
- Exterior Const.: RV Dump, RV Hookup
- Basement Desc.: None
- Foundation: Block
- Roof: Composition
- Common Walls: No Common Walls
- Windows: Double Pane Windows, Vinyl Frames
- Stories/Levels: 1
- Square Feet: 1,739
- Sq. Ft. Source: Assessor
- Living Area: 1,739 Sq. Ft.
- Year Built: 2018
Manufactured Home
- Mobile Home Type: Double Wide
Additional Structures

- Other Structures: Shed(s)
Lot Features
- Property View: Forest, Mountain(s)
- Mountain views: Yes
- Lot Size (Acres): 6.75
- Lot Size (Sq. Ft.): 294,030
- Lot Features: Garden, Marketable Timber, Sloped
- Zoning: Rr5; Rural Res 5 Ac
Green Features
- Building Certification: Energy Star Certified Homes
Financial Considerations
- Tax Amount: $1,405.18
- Tax Year: 2025
- Terms: Cash, Conventional, FHA, VA Loan
Disclosures and Reports
- Special Conditions: Standard
- Inclusions: Refrigerator, washer, dryer, sheds, generator
- APN: 35050400000602
- Section: Not Applicable
Listed by Coldwell Banker Professional Group (541) 773-6868, Jenny Orndoff +1 541-973-4305
Sold by Oregon Dreams Real Estate +1 541-973-4305, Kari DeBre and Oregon Dreams Real Estate, Gina Rice