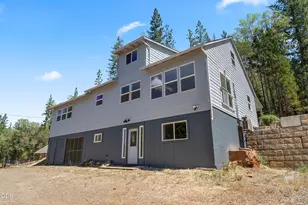
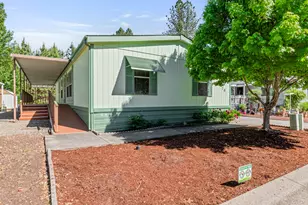
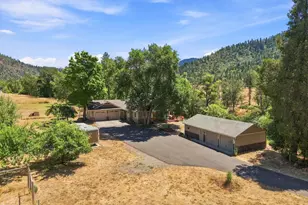
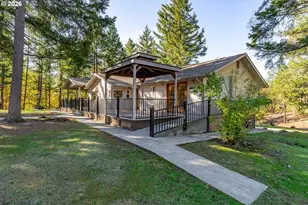
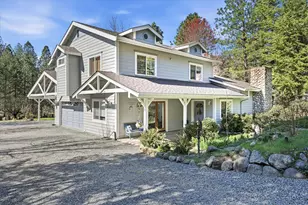
Full Property Details for 123 Rogue Riffle Dr
General
- Price: $619,900
- Taxes: $1,960 (2025)
- Status: Active
- Type: Single Family
- Source: ODS
- MLS ID: 220228054
- Updated: 9/30/2026
- Added to Site: 49 day(s) ago
Interior
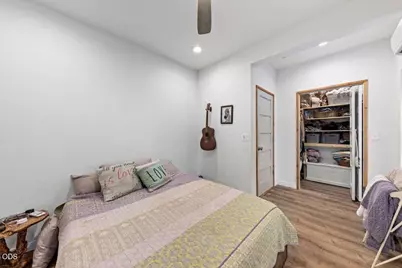
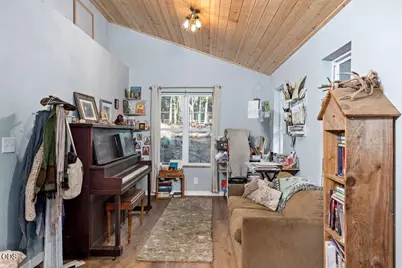
- Rooms/Areas: Breakfast Nook, Dining Room, Family Room, Laundry, Kitchen, Office, Living Room, Primary Room, Sauna Room
- Interior Features: Smart Lock(s), Breakfast Bar, Built-in Features, Ceiling Fan(s), Dry Bar, Granite Counters, In-Law Floorplan, Kitchen Island, Open Floorplan, Pantry, Primary Downstairs, Shower/Tub Combo, Soaking Tub, Solar Tube(s), Solid Surface Counters, Tile Shower, Walk-In Closet(s), Wet Bar
- Fireplace: Yes
- Fireplace(s): Family Room, Great Room, Living Room, Wood Burning
- Appliances: Cooktop, Dishwasher, Microwave, Oven, Range, Range Hood, Refrigerator, Water Heater, Water Purifier
- Flooring: Concrete, Tile, Vinyl
Rooms
- Total Bathrooms: 2
- Full Bathrooms: 2
Additional Information
- Security/Safety: Carbon Monoxide Detector(s), Security System Owned, Smoke Detector(s)
Parking
- Parking Features: Driveway, Gravel, No Garage, Shared Driveway
- Parking: Driveaway
Location
- Area: 2418
- County: Josephine
- Subdivision: N/A
- Cross Streets: Lower River Rd
- Driving Directions: Lower River Rd., to Rogue Riffle Drive near Robertson Bridge
School Information
- Elementary School: Ft Vannoy Elem
- Middle School: Fleming Middle
- High School: North Valley High
Heating & Cooling
- Air Conditioning: Yes
- Cooling Type: ENERGY STAR Qualified Equipment
- Heating Type: Ductless, ENERGY STAR Qualified Equipment, Wood
Utilities
- Sewer: Septic Tank, Standard Leach Field
- Water: Well
- Well: Yes
Structural Information
- Architectural Style: Other
- Construction: Frame
- Basement Desc.: None
- Foundation: Slab, Stemwall
- Roof: Metal
- Common Walls: No Common Walls
- Windows: Double Pane Windows, Skylight(s), Vinyl Frames
- Stories/Levels: 2
- Square Feet: 2,418
- Sq. Ft. Source: Assessor
- Living Area: 2,418 Sq. Ft.
- Year Built: 1981
Additional Structures
- Other Structures: Animal Stall(s), Barn(s), Shed(s)
Lot Features
- Property View: Mountain(s)
- Mountain views: Yes
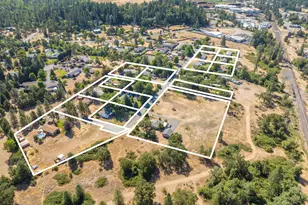
- Lot Size (Acres): 11.6
- Lot Size (Sq. Ft.): 505,296
- Frontage: Easement
- Street/Road Desc.: Gravel
- Irrigation System: None
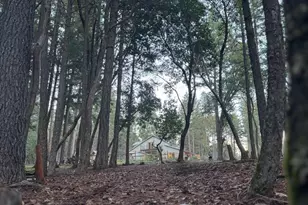
- Lot Features: Adjoins Public Lands, Drip System, Fenced, Garden, Level, Marketable Timber, Pasture, Sloped, Wooded
- Zoning: Wr; Woodlot Resource
Financial Considerations
- Tax Amount: $1,960.54
- Tax Year: 2025
- Terms: Cash, Conventional, FHA, USDA Loan, VA Loan
Disclosures and Reports
- Special Conditions: Standard
- Exclusions: washer and dryer, Large extra freezer, outside freezer, Starlink, connex, mother in law cabin, horse round pen fencing
- Inclusions: Kitchen appliances (stove, fridge, dishwasher), Water heater
- APN: R306146
- Section: Not Applicable
Listed by RE/MAX Integrity Grants Pass (541) 955-8483, Bradley F Farrell (786) 717-0798