This is a carousel with tiles that activate property listing cards. Use the previous and next buttons to navigate.
1/1
$55,000
This is a carousel with tiles that activate property listing cards. Use the previous and next buttons to navigate.
1/1
Property Description
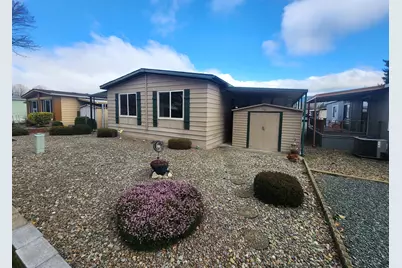
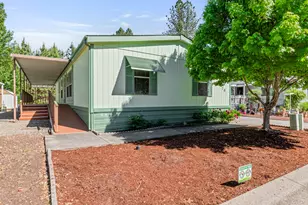
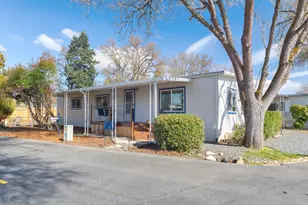
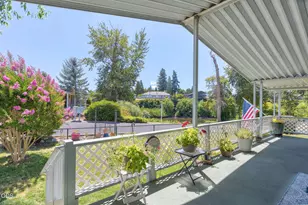
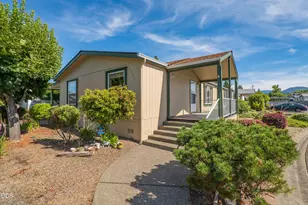
This comfortable home located in the RogueLea Estates, a 55+ community. The home has 2 spacious bedrooms, 2 baths, a large open living room, and a wonderful kitchen with lots of counter space and cabinetry. A new heat pump was installed in 2021, replaced the copper pluming under the home in 2024, remodeled the kitchen and baths in 2006. Plus 2 storage sheds under the covered carport.
Full Property Details
Full Property Details for 123 Waverly Dr
General
- Sold For: $55,000
- Taxes: (2025)
- Status: Closed
- Type: Manufactured Home
- Source: ODS
- MLS ID: 220216063
- Added to Site: 145 day(s) ago
Interior
- Rooms/Areas: Dining Room, Family Room, Laundry, Kitchen, Living Room, Primary Room
- Interior Features: Fiberglass Stall Shower, Laminate Counters, Linen Closet, Open Floorplan, Pantry, Primary Downstairs, Shower/Tub Combo
- Fireplace: Yes
- Fireplace(s): Electric, Family Room
- Appliances: Cooktop, Disposal, Double Oven, Dryer, Oven, Range, Refrigerator, Washer, Water Heater
- Flooring: Carpet, Laminate
Rooms
Bathrooms
- Total Bathrooms: 2
- Full Bathrooms: 2
Bedrooms
- Total Bedrooms: 2
Additional Information
- Security/Safety: Carbon Monoxide Detector(s), Smoke Detector(s)
Parking
- Parking Features: Attached Carport
- Parking: Attached Carport
Location
- Area: 1344
- County: Josephine
- Subdivision: N/A
- Driving Directions: lower river road to rogue lead to waverly dr
School Information
- Elementary School: Check with District
- Middle School: Check with District
- High School: Check with District
Community
- Adult Community: Yes
Heating & Cooling
- Air Conditioning: Yes
- Cooling Type: Heat Pump
- Heating Type: Heat Pump, Natural Gas
Utilities
- Sewer: Public Sewer
- Water: Public
Structural Information
- Foundation: Block
- Roof: Composition
- Windows: Double Pane Windows, Vinyl Frames
- Stories/Levels: 1
- Square Feet: 1,344
- Sq. Ft. Source: Assessor
- Year Built: 1976
Manufactured Home
- Mobile Home Type: Double Wide
Additional Structures
- Other Structures: Shed(s)
Financial Considerations
- Tax Year: 2025
- Terms: Cash
Disclosures and Reports
- Special Conditions: Standard
- Inclusions: r/o, fridge, w/d, freezer
- APN: M202162
- Section: Not Applicable
Listed and Sold by RE/MAX Integrity Grants Pass (541) 955-8483, Lana Lavenbarg (541) 660-6490
Get Pre-Approved Today
Schools
Schools serving 123 Waverly Dr
School District:Three Rivers School District
| Name | Grades | Distance |
|---|---|---|
Ft Vannoy Elementary School 5250 Upper River Road, Grants Pass, OR 97526 | K-5 | 3.1 mi |
Fleming Middle School 6001 Monument Drive, Grants Pass, OR 97526 | 6-8 | 5.4 mi |
North Valley High School 6741 Monument Drive, Grants Pass, OR 97526 | 9-12 | 6.1 mi |
Disclaimer:
School attendance boundaries provided by ATTOM Data Solutions and are for reference only. Contact the school directly to verify enrollment eligibility.
Price & Sales History for 123 Waverly Dr
Date
Details
Price
Change
Source
7/17/2026
Sold
$55,000
—
MLS
4/02/2026
Price Reduced
$55,000
-11.29%
MLS
2/27/2026
Listed
$62,000
—
MLS
Disclaimer: Historical sales information is derived from public records provided by the county offices. Information is not guaranteed and should be independently verified.
123 Waverly Drive, Grants Pass, OR 97526 (MLS# 220216063) is a Manufactured Home property that was sold at $55,000 on July 17, 2026. Want to learn more about 123 Waverly Drive? Do you have questions about finding other Manufactured Home real estate for sale in Grants Pass? You can browse all Grants Pass real estate or contact a Coldwell Banker agent to request more information.