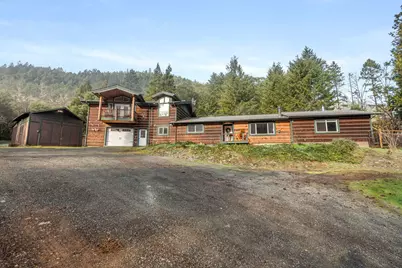
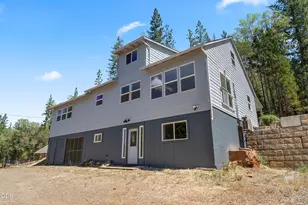
Full Property Details for 1540 Savage Creek Rd
General
- Sold For: $640,000
- Taxes: $2,152 (2025)
- Status: Closed
- Type: Single Family
- Source: ODS
- MLS ID: 220213935
- Added to Site: 251 day(s) ago
Interior
- Rooms/Areas: Bonus Room, Dining Room, Eating Area, Family Room, Laundry, Kitchen, Office, Living Room, Primary Room
- Interior Features: Smart Lock(s), Smart Light(s), Ceiling Fan(s), Double Vanity, Fiberglass Stall Shower, Pantry, Primary Downstairs, Shower/Tub Combo, Smart Thermostat, Soaking Tub, Solid Surface Counters, Tile Shower, Vaulted Ceiling(s), Walk-In Closet(s), Wired for Data
- Fireplace: Yes
- Fireplace(s): Family Room, Primary Bedroom, Wood Burning
- Appliances: Dishwasher, Dryer, Oven, Range, Range Hood, Refrigerator, Washer, Water Heater, Water Purifier, Water Softener
- Flooring: Laminate, Simulated Wood, Tile, Vinyl
Rooms
- Total Bathrooms: 3
- Full Bathrooms: 3
Additional Information
- Security/Safety: Carbon Monoxide Detector(s), Security System Owned, Smoke Detector(s)
Parking
- Garage: Yes
- Garage Spaces: 2
- Parking Features: Attached, Driveway, Garage Door Opener, Gravel, RV Access/Parking
- Parking: Attached, Driveaway, Garage Door Opener
Location
- Area: 2904
- County: Josephine
- Subdivision: N/A
- Driving Directions: GPS
School Information
- Elementary School: Check with District
- Middle School: Check with District
- High School: Check with District
Heating & Cooling
- Central air: Yes
- Air Conditioning: Yes
- Cooling Type: Ductless, Central Air, ENERGY STAR Qualified Equipment, Heat Pump
- Heating Type: Fireplace(s), ENERGY STAR Qualified Equipment, Heat Pump, Pellet Stove, Wood
Utilities
- Sewer: Septic Tank
- Water: Private, Well
- Well: Yes
Structural Information
- Architectural Style: Other
- Construction: Concrete, Frame
- Exterior Const.: Fire Pit
- Basement Desc.: None
- Foundation: Block, Slab
- Roof: Asphalt
- Common Walls: No Common Walls
- Windows: Double Pane Windows, Vinyl Frames
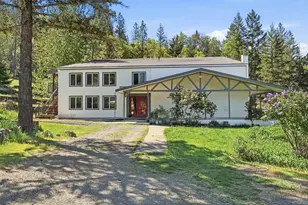
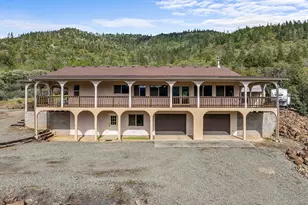
- Stories/Levels: 2
- Square Feet: 2,904
- Sq. Ft. Source: Assessor
- Living Area: 2,904 Sq. Ft.
- Year Built: 1978
Additional Structures
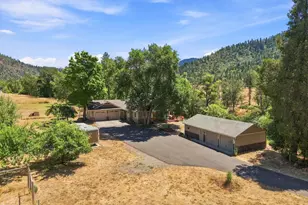
- Other Structures: Corral(s), Greenhouse, Poultry Coop, Shed(s), Storage, Workshop
Lot Features
- Property View: Canyon, Cascade Mountains, Forest, Mountain(s), Panoramic
- Mountain views: Yes
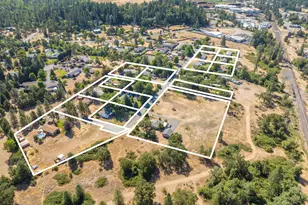
- Lot Size (Acres): 10.87
- Lot Size (Sq. Ft.): 473,497
- Frontage: Shared Access
- Street/Road Desc.: Gravel, Paved
- Irrigation System: None
- Lot Features: Adjoins Public Lands, Marketable Timber, Sloped, Wooded
- Zoning: Wr; Woodlot Resource
Financial Considerations
- Tax Amount: $2,152.75
- Tax Year: 2025
- Terms: Cash, Conventional, FHA, VA Loan
Disclosures and Reports
- Special Conditions: Standard
- Exclusions: garage cabinets, safe and some furniture
- Inclusions: dishwasher, dryer, oven, range, range hood, refrigerator, washer, log bed
- APN: R322372
- Section: Not Applicable
- Block: 2010
- Lot Number: 503
Listed by Bradley Realty (541) 582-0111, Julia A McCue (541) 291-6624
Sold by eXp Realty LLC. (541) 291-6624, Amy Logue