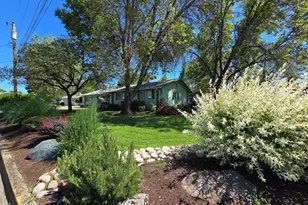
This is a carousel with tiles that activate property listing cards. Use the previous and next buttons to navigate.
1/1
$310,000
This is a carousel with tiles that activate property listing cards. Use the previous and next buttons to navigate.
1/1
Property Description
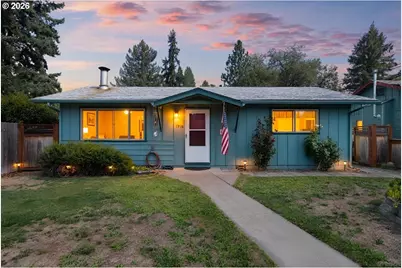
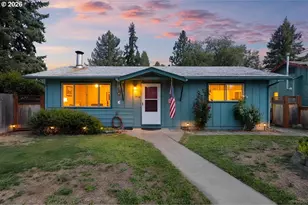
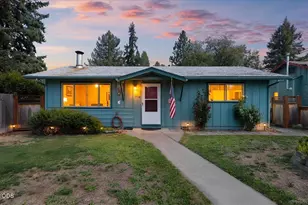
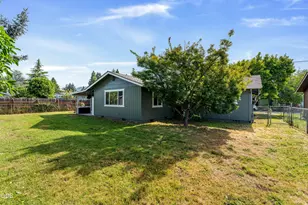
Charming Grants Pass home packed with character and practical upgrades! Inside you'll find granite counters in the kitchen, a cozy wood stove anchoring the living room, and indoor laundryfor everyday convenience. The garage was converted years ago to add a third bedroom, and the stove and refrigerator stay with the home. A heat pump keeps things comfortable in every season,and the roof and exterior paint were both updated about nine years ago. Out back, the fenced yard offers room to relax, while alley access leads to a wonderful shop. A great opportunity in anestablished neighborhood, close by schools and town!
Full Property Details
Full Property Details for 1716 SW K St
General
- Sold For: $310,000
- Taxes: $2,146 (2025)
- Status: Sold
- Type: Single Family
- Source: RWMLS
- MLS ID: 264927824
- Added to Site: 30 day(s) ago
Interior
- Interior Features: Granite
- Fireplace: Yes
- Number of Fireplaces: 1
- Fireplace(s): Wood Burning
- Appliances: Built-in Range, Free-Standing Refrigerator, Granite
Rooms
Bathrooms
- Total Bathrooms: 2
- Full Bathrooms: 1
- Partial Bathrooms: 1
Bedrooms
- Total Bedrooms: 3
- Primary Bedroom: Main
- Bedroom 2: Main
- Bedroom 3: Main
Other Rooms
- Living Room: Main
- Kitchen: Main
- Laundry: Main
Exterior
- Exterior Features: Fenced
Parking
- Parking Features: Carport, Off Street
Location
- County: Josephine
- Subdivision: 140
- Driving Directions: M Street to Leonard Rd, left to K St; property is on the left.
School Information
- Midd School District: North
- Elementary School: Parkside
- Middle School: North
- High School: Grants Pass
Community
- Community Name: 663 - Josephine Co: SW Grants Pass
Heating & Cooling
- Air Conditioning: Yes
- Cooling Type: Heat Pump
- Heating Type: Heat Pump
- Heating Fuel: Electricity
Utilities
- Sewer: Public Sewer
- Water: Public Water
Structural Information
- Property Detached: Yes
- Architectural Style: 1 Story, Contemporary
- Basement Desc.: None
- Roof: Composition
- Stories/Levels: 1
- Square Feet: 1,014
- Year Built: 1965
- Property Condition: Resale
Lot Features
- Lot Size (Acres): 0.15
- Lot Size (Sq. Ft.): 6,534
- Lot Size: 5, 000 to 6, 999 SqFt
- Frontage: Paved
- Lot Features: Level
Financial Considerations
- Tax Amount: $2,146.66
- Tax Year: 2025
- Terms: Cash, Conventional, FHA, USDA Loan, VA Loan
Disclosures and Reports
- Disclosures/Reports: Disclosure
- Property ID: R312001
Listed by Vantage Point Brokers, LLC (503) 523-0997, Alec Oesterreich (323) 383-7991
Sold by eXp Realty, LLC (888) 814-9613, Jordan Wilson
Get Pre-Approved Today
Schools
Schools serving 1716 SW K St
School District:Grants Pass School District 7
| Name | Grades | Distance |
|---|---|---|
Parkside Elementary School, Grants Pass, OR 735 Southwest Wagner Meadows Drive, Grants Pass, OR 97526 | K-5 | 0.4 mi |
North Middle School, Grants Pass, OR 1725 Northwest Highland Avenue, Grants Pass, OR 97526 | 6-8 | 1.6 mi |
Grants Pass High School 830 Northeast 9th Street, Grants Pass, OR 97526 | 9-12 | 1.5 mi |
Disclaimer:
School attendance boundaries provided by ATTOM Data Solutions and are for reference only. Contact the school directly to verify enrollment eligibility.
Price & Sales History for 1716 SW K St
Date
Details
Price
Change
Source
8/31/2026
Sold
$310,000
—
MLS
8/10/2026
Price Increased
$310,000
5.09%
MLS
8/07/2026
Listed
$294,995
—
MLS
Disclaimer: Historical sales information is derived from public records provided by the county offices. Information is not guaranteed and should be independently verified.
1716 SW K St, Grants Pass, OR 97526 (MLS# 264927824) is a Single Family property that was sold at $310,000 on August 31, 2026. Want to learn more about 1716 SW K St? Do you have questions about finding other Single Family real estate for sale in Grants Pass? You can browse all Grants Pass real estate or contact a Coldwell Banker agent to request more information.