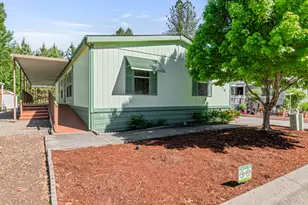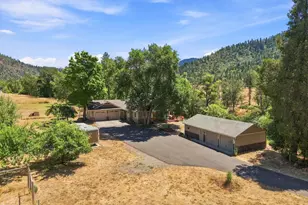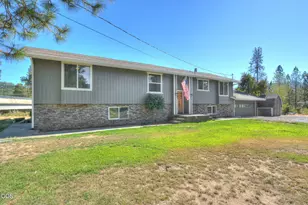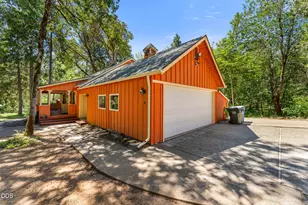
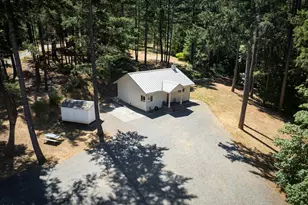
This is a carousel with tiles that activate property listing cards. Use the previous and next buttons to navigate.
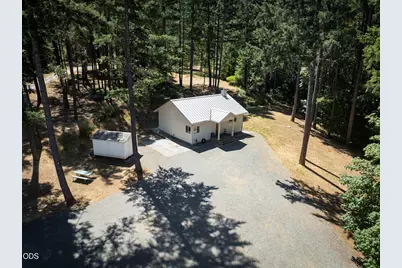
$549,950 Just Listed
This is a carousel with tiles that activate property listing cards. Use the previous and next buttons to navigate.
Full Property Details for 396 Daily Ln
General
- Price: $549,950
- Taxes: $1,836 (2025)
- Status: Active
- Type: Single Family
- Source: ODS
- MLS ID: 220227568
- Updated: 8/24/2026
- Added to Site: 5 day(s) ago
Interior
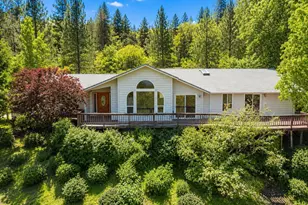
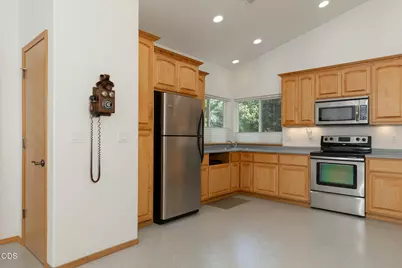
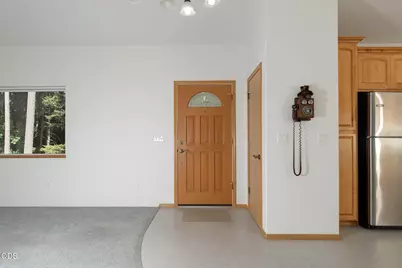
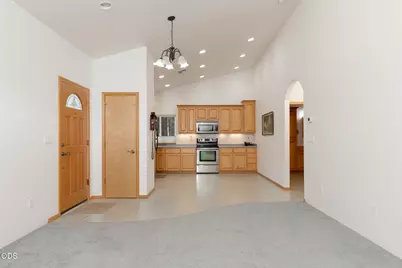
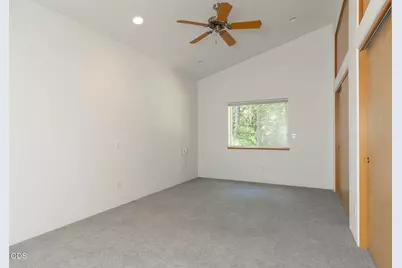
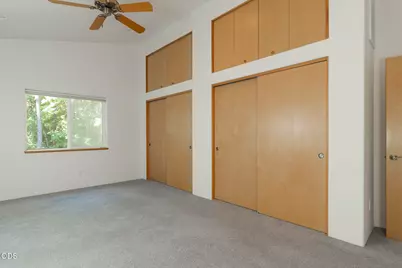
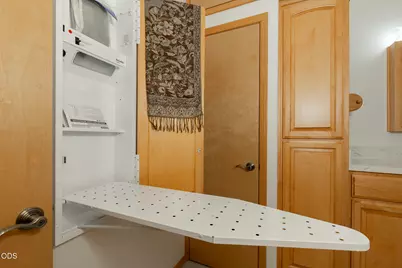
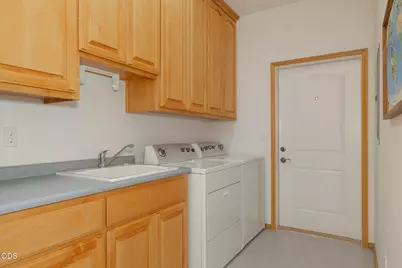
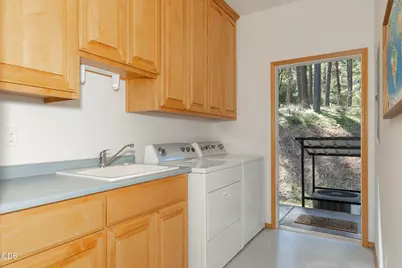
- Rooms/Areas: Eating Area, Laundry, Kitchen, Living Room, Primary Room
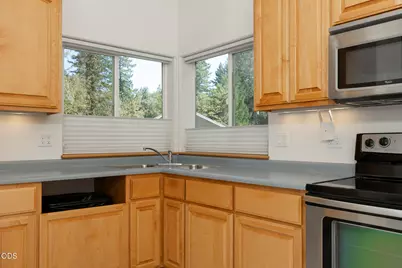
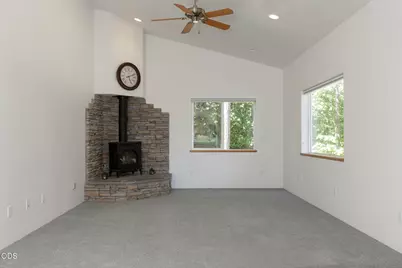
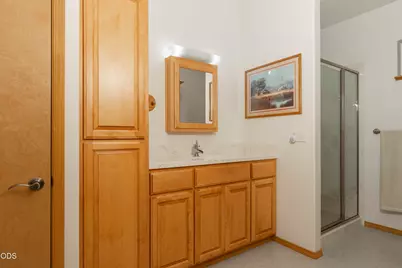
- Interior Features: Built-in Features, Ceiling Fan(s), Laminate Counters, Linen Closet, Open Floorplan, Primary Downstairs, Solid Surface Counters, Vaulted Ceiling(s)
- Appliances: Dryer, Microwave, Range, Refrigerator, Washer, Water Heater
- Flooring: Carpet, Vinyl
Rooms
Bathrooms
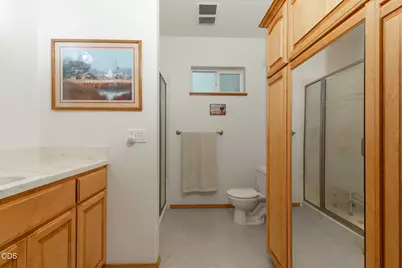
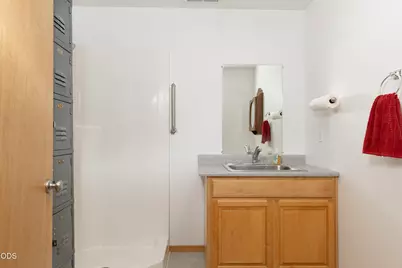
- Total Bathrooms: 1
- Full Bathrooms: 1
Bedrooms
- Total Bedrooms: 1
Additional Information
- Security/Safety: Carbon Monoxide Detector(s), Smoke Detector(s)
Parking
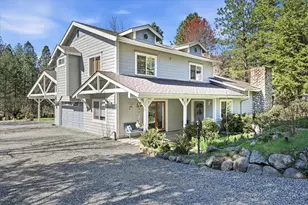
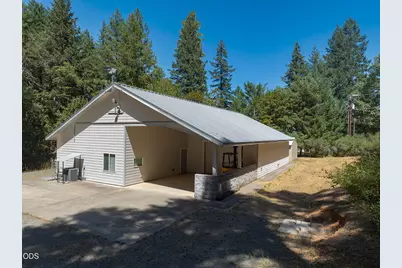
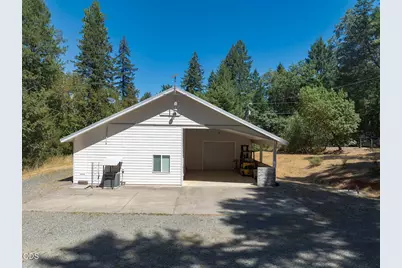
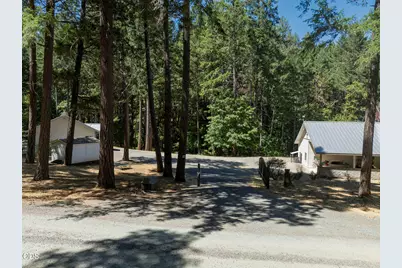
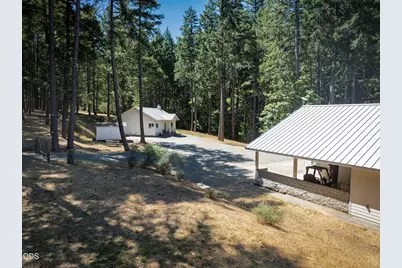
- Parking Features: Detached Carport, Driveway, Gated, Gravel, RV Access/Parking
- Parking: Detached Carport, Driveaway, Gated
Location
- Area: 980
- County: Josephine
- Subdivision: N/A
- Cross Streets: Marcy Loop
- Driving Directions: West on Redwood Hwy to Riverbanks Rd. Left on FIRST Marcy Loop. At Stop Sign, Left onto Daily Lane. Follow for about 1/4 Mile, Address & Driveway will be on your Right. Follow Signage!
School Information
- Elementary School: Madrona Elem
- Middle School: Lincoln Savage Middle
- High School: Hidden Valley High
Heating & Cooling
- Air Conditioning: Yes
- Cooling Type: Heat Pump
- Heating Type: Electric, Heat Pump, Other
Utilities
- Sewer: Septic Tank, Standard Leach Field
- Water: Private, Well
- Well: Yes
Structural Information
- Architectural Style: Bungalow
- Construction: Frame
- Basement Desc.: None
- Foundation: Block, Concrete Perimeter
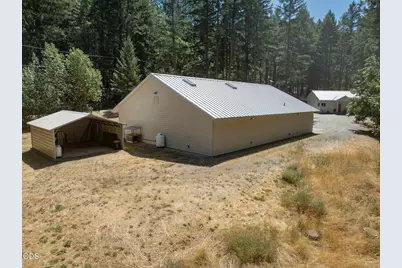
- Roof: Metal
- Common Walls: No Common Walls, No One Above, No One Below
- Windows: Double Pane Windows, Vinyl Frames
- Stories/Levels: 1
- Square Feet: 980
- Sq. Ft. Source: Assessor
- Living Area: 980 Sq. Ft.
- Year Built: 2008
Additional Structures
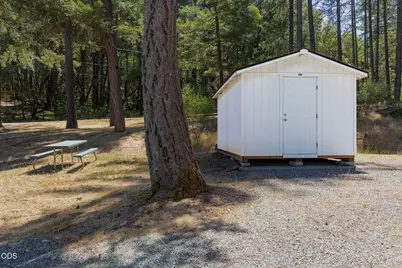
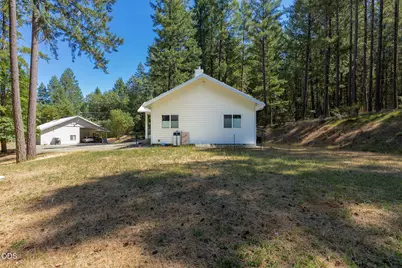
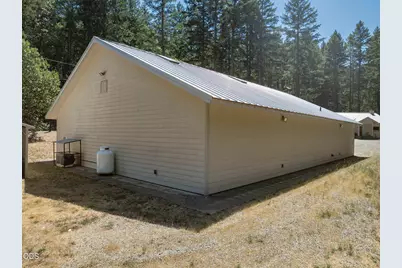
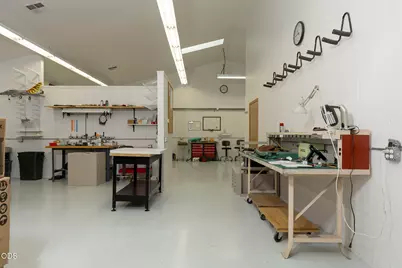
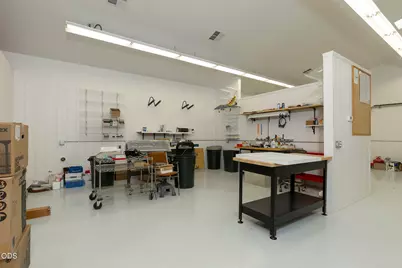
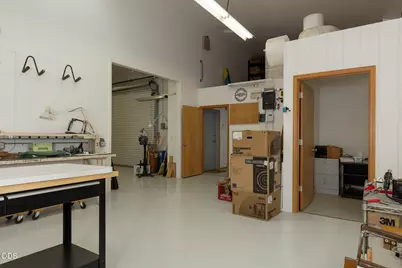
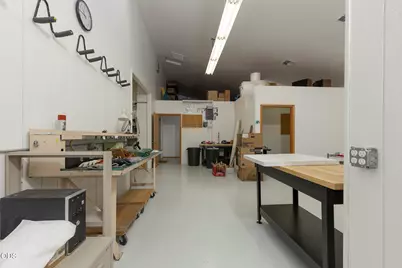
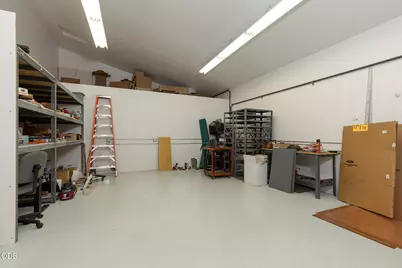
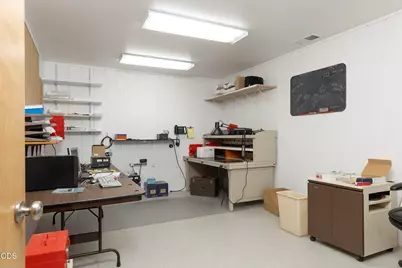
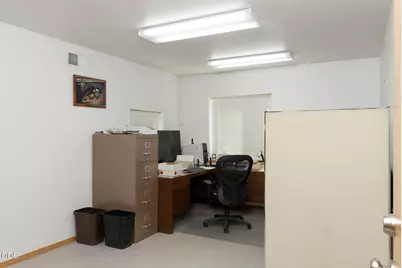
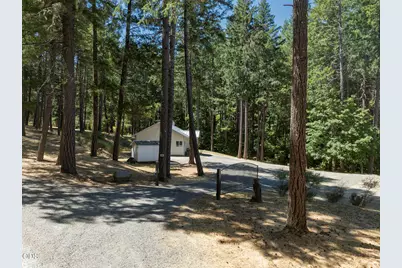
- Other Structures: Shed(s), Storage, Workshop
Lot Features
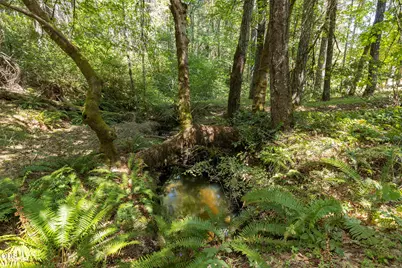
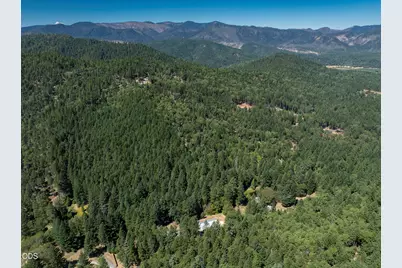
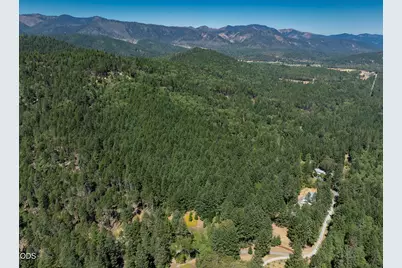
- Property View: Creek/Stream, Mountain(s), Territorial
- Mountain views: Yes
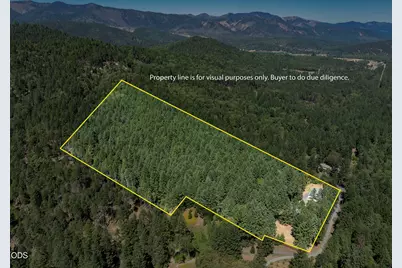
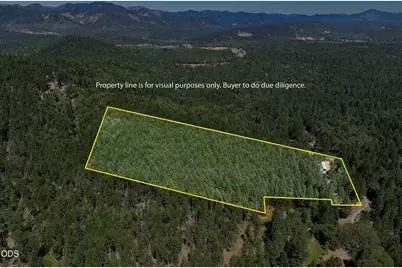
- Lot Size (Acres): 17.33
- Lot Size (Sq. Ft.): 754,895
- Frontage: Shared Access
- Street/Road Desc.: Paved
- Irrigation System: None
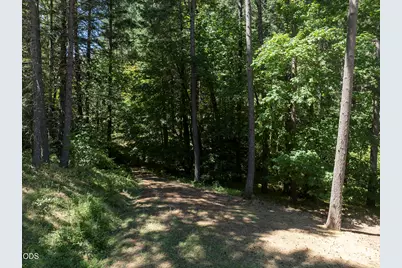
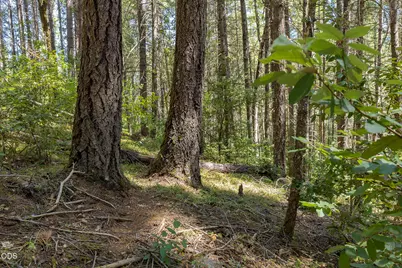
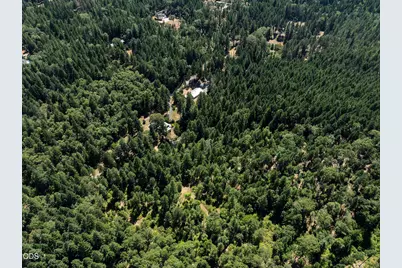
- Lot Features: Level, Marketable Timber, Pasture, Sloped, Wooded
- Zoning: FC
Horse Property
- Horse Property: Yes
Water Features
- Water Front: Yes
Financial Considerations
- Tax Amount: $1,836
- Tax Year: 2025
- Terms: Cash, Conventional, FHA, USDA Loan, VA Loan
Disclosures and Reports
- Special Conditions: Standard
- Exclusions: seller's personal property and storage in the shop building, air compressor in shop, and any other personal property in shop that seller chooses to retain.
- Inclusions: Refrigerator, rand/oven, microwave, washer/dryer, water heater, generator & propane tank, Starlink antenna & Router, & any remaining personal property in shop that seller so chooses to leave behind, at seller's sole discretion.
- APN: R322254
- Section: Not Applicable
- Lot Number: 606
Listed by Kendon Leet Real Estate Inc (541) 956-8582, Kendon Leet (541) 660-7996
Schools serving 396 Daily Ln
| Name | Grades | Distance |
|---|---|---|
Ft Vannoy Elementary School 5250 Upper River Road, Grants Pass, OR 97526 | K-5 | 4.5 mi |
Lincoln Savage Middle School 8551 New Hope Road, Grants Pass, OR 97527 | 6-8 | 9.1 mi |
Hidden Valley High School 651 Murphy Creek Road, Grants Pass, OR 97527 | 9-12 | 9.9 mi |
Price & Sales History for 396 Daily Ln
Tax History for 396 Daily Ln
Estimate the Cost for 396 Daily Ln
396 Daily Lane, Grants Pass, OR 97527 (MLS# 220227568) is a Single Family property with 1 bedroom and 1 full bathroom. 396 Daily Lane is currently listed for $549,950 and was received on August 24, 2026. Want to learn more about 396 Daily Lane? Do you have questions about finding other Single Family real estate for sale in Grants Pass? You can browse all Grants Pass real estate or contact a Coldwell Banker agent to request more information.