This is a carousel with tiles that activate property listing cards. Use the previous and next buttons to navigate.
1/1
$300,000
This is a carousel with tiles that activate property listing cards. Use the previous and next buttons to navigate.
1/1
Property Description

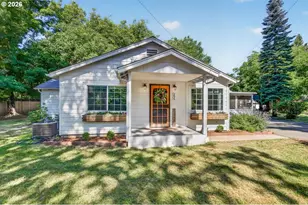
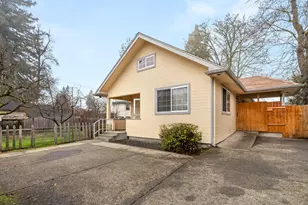
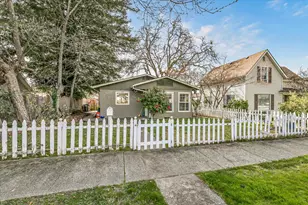
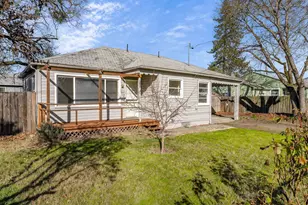
Welcome home to this charming bungalow offering 1,548 sq. ft. of comfort and character! Step inside to fresh interior paint and beautifully refurbished hardwood floors in the living room, two main-level bedrooms, and the attic bedroom. Recent updates include new kitchen countertops and a new vanity in the downstairs bathroom. Enjoy a newly landscaped yard-perfect for relaxing or entertaining. A detached one-car garage with alley access features an attached, equal-size storage/work area, accessed from the back-ideal for hobbies, tools, or extra storage. Located within the city school system. Come see it in person-schedule your showing today!
Full Property Details
Full Property Details for 420 SW Burgess St
General
- Sold For: $300,000
- Taxes: $1,374 (2024)
- Status: Closed
- Type: Single Family
- Source: ODS
- MLS ID: 220213141
- Added to Site: 211 day(s) ago
Interior
- Rooms/Areas: Living Room, Primary Room
- Appliances: Oven, Range, Refrigerator, Washer
- Flooring: Hardwood, Vinyl
Rooms
Bathrooms
- Total Bathrooms: 1
- Full Bathrooms: 1
Bedrooms
- Total Bedrooms: 2
Additional Information
- Security/Safety: Carbon Monoxide Detector(s), Smoke Detector(s)
Parking
- Garage: Yes
- Garage Spaces: 1
- Parking Features: Attached, On Street
- Parking: Attached
Location
- Area: 1546
- County: Josephine
- Subdivision: N/A
- Driving Directions: From SW G St. Turn onto SW Pint St. Home is on the left.
School Information
- Elementary School: Check with District
- Middle School: Check with District
- High School: Check with District
Heating & Cooling
- Central air: Yes
- Air Conditioning: Yes
- Cooling Type: Central Air
- Heating Type: Forced Air
Utilities
- Sewer: Public Sewer
- Water: Public
Structural Information
- Architectural Style: Bungalow
- Construction: Frame
- Foundation: Concrete Perimeter
- Roof: Composition
- Common Walls: No Common Walls
- Windows: Wood Frames
- Stories/Levels: 2
- Square Feet: 1,546
- Sq. Ft. Source: Assessor
- Living Area: 1,546 Sq. Ft.
- Year Built: 1930
Lot Features
- Property View: Neighborhood
- Lot Size (Acres): 0.14
- Lot Size (Sq. Ft.): 6,098
- Street/Road Desc.: Paved
- Lot Features: Fenced
- Zoning: County-R-3
Financial Considerations
- Tax Amount: $1,374.21
- Tax Year: 2024
- Terms: Cash, Conventional, FHA, VA Loan
Disclosures and Reports
- Special Conditions: Standard
- Inclusions: Dryer, Range/Oven, Refrigeerator, Washer
- APN: R312728
- Section: Not Applicable
Listed by eXp Realty, LLC (888) 814-9613, Rockwell Group
Sold by eXp Realty, LLC, Lizbeth Flores Hernandez
Get Pre-Approved Today
Schools
Schools serving 420 SW Burgess St
School District:Grants Pass School District 7
| Name | Grades | Distance |
|---|---|---|
Riverside Elementary School, Grants Pass, OR 1200 Southeast Harvey Drive, Grants Pass, OR 97526 | K-5 | 1.9 mi |
North Middle School, Grants Pass, OR 1725 Northwest Highland Avenue, Grants Pass, OR 97526 | 6-8 | 1.5 mi |
Grants Pass High School 830 Northeast 9th Street, Grants Pass, OR 97526 | 9-12 | 1 mi |
Disclaimer:
School attendance boundaries provided by ATTOM Data Solutions and are for reference only. Contact the school directly to verify enrollment eligibility.
Price & Sales History for 420 SW Burgess St
Date
Details
Price
Change
Source
1/23/2026
Sold
$300,000
1.69%
MLS
12/22/2025
Listed
$295,000
—
MLS
Disclaimer: Historical sales information is derived from public records provided by the county offices. Information is not guaranteed and should be independently verified.
420 SW Burgess Street, Grants Pass, OR 97526 (MLS# 220213141) is a Single Family property that was sold at $300,000 on January 23, 2026. Want to learn more about 420 SW Burgess Street? Do you have questions about finding other Single Family real estate for sale in Grants Pass? You can browse all Grants Pass real estate or contact a Coldwell Banker agent to request more information.