Full Property Details for 523 SE Jaylen Dr
General
- Price: $509,900
- Taxes: $3,369 (2025)
- Status: Active
- Type: Single Family
- Source: ODS
- MLS ID: 220228822
- Updated: 9/17/2026
- Added to Site: 7 day(s) ago
Interior
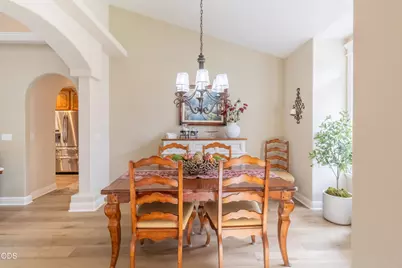
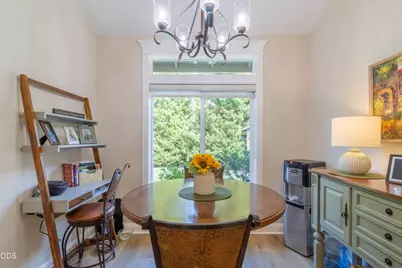
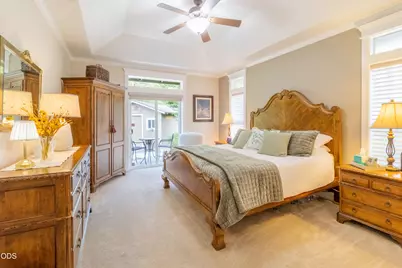
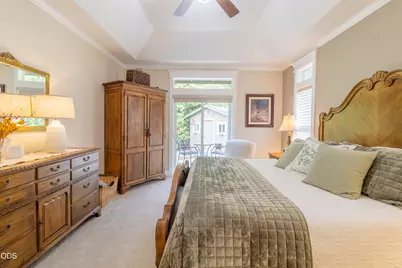
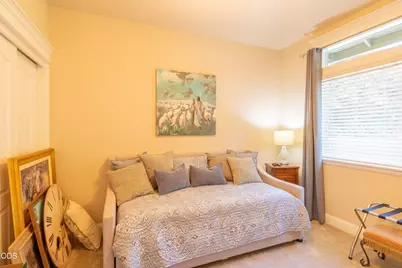
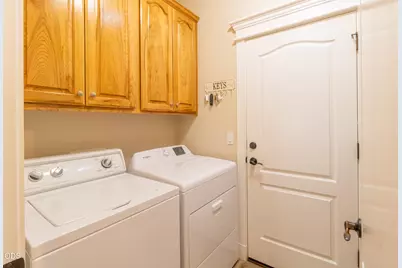
- Rooms/Areas: Dining Room, Family Room, Laundry, Kitchen, Primary Room
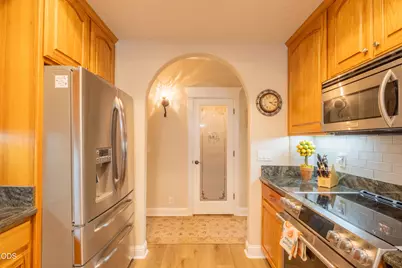
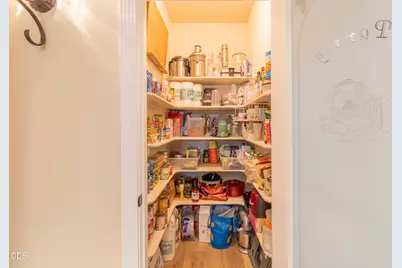
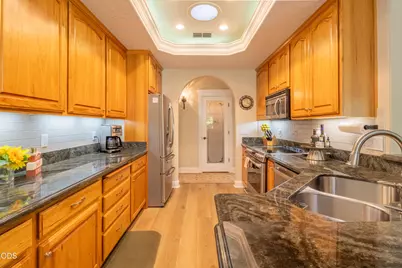
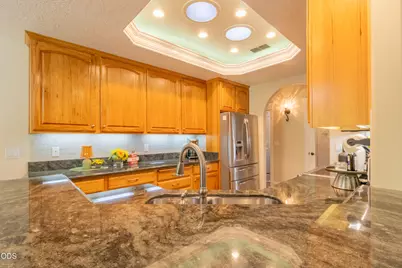
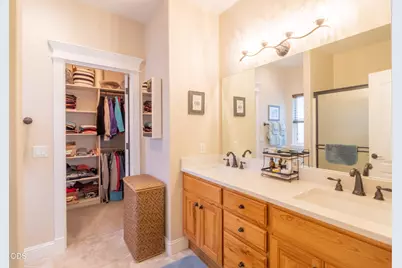
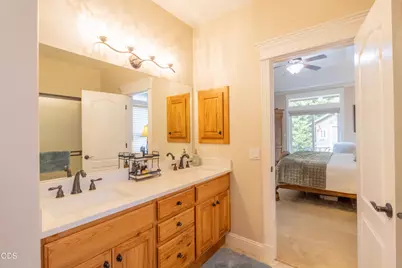
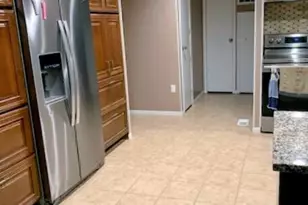
- Interior Features: Breakfast Bar, Built-in Features, Ceiling Fan(s), Double Vanity, Fiberglass Stall Shower, Granite Counters, In-Law Floorplan, Open Floorplan, Pantry, Primary Downstairs, Shower/Tub Combo, Soaking Tub, Vaulted Ceiling(s), Walk-In Closet(s)
- Fireplace: Yes
- Fireplace(s): Gas, Living Room
- Appliances: Dishwasher, Disposal, Microwave, Oven, Range, Refrigerator, Water Heater
- Flooring: Carpet, Vinyl
Rooms
- Total Bathrooms: 2
- Full Bathrooms: 2
Additional Information
- Security/Safety: Carbon Monoxide Detector(s), Smoke Detector(s)
Parking
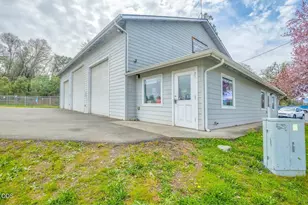
- Garage: Yes
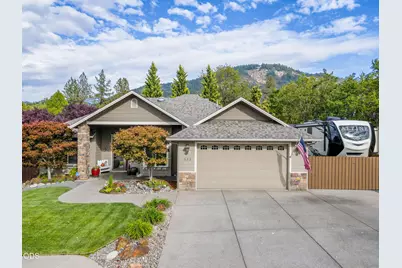
- Garage Spaces: 2
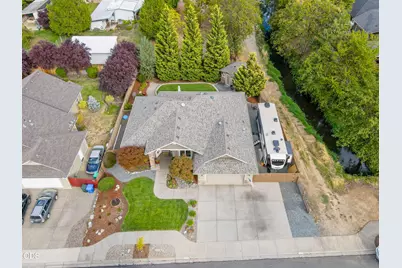
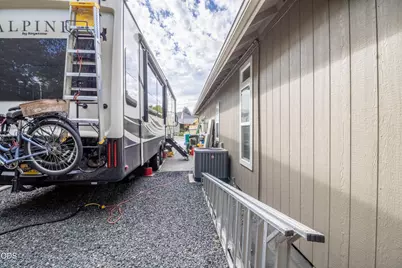
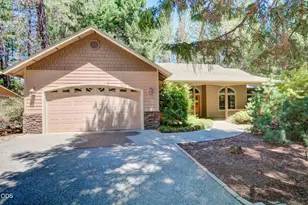
- Parking Features: Attached, Concrete, Driveway, On Street, RV Access/Parking
- Parking: Attached, Concrete, Driveaway
Location
- Area: 1784
- County: Josephine
- Subdivision: N/A
- Cross Streets: SE Jerrine Street
- Driving Directions: South on Cloverlawn, and then take a right on Hamilton, then right on SE Jerrine and then right on SE Jaylen. The Property will be on your Right, Well Marked, watch for Address and Real Estate Sign!
School Information
- Elementary School: Fruitdale Elem
- Middle School: Lincoln Savage Middle
- High School: Hidden Valley High
Heating & Cooling
- Air Conditioning: Yes
- Cooling Type: Heat Pump
- Heating Type: Heat Pump
Utilities
- Sewer: Public Sewer
- Water: Public
Structural Information
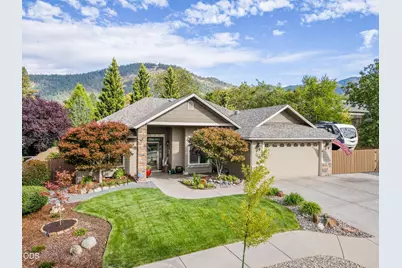
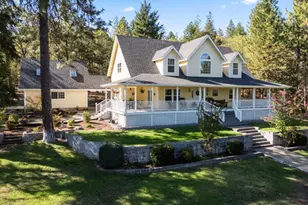
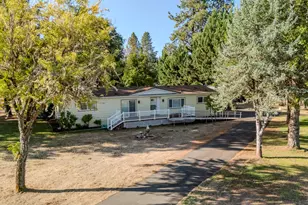
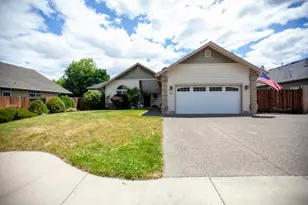
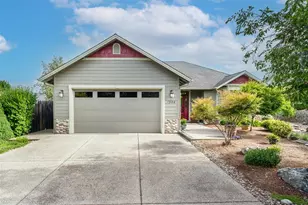
- Architectural Style: Ranch
- Builder: Kirk Chapman
- Construction: Frame
- Basement Desc.: None
- Foundation: Concrete Perimeter
- Roof: Composition
- Common Walls: No Common Walls
- Windows: Double Pane Windows, Vinyl Frames
- Stories/Levels: 1
- Square Feet: 1,784
- Sq. Ft. Source: Assessor
- Living Area: 1,784 Sq. Ft.
- Year Built: 2006
Manufactured Home
Additional Structures
- Other Structures: Shed(s)
Lot Features
- Property View: Neighborhood, Territorial
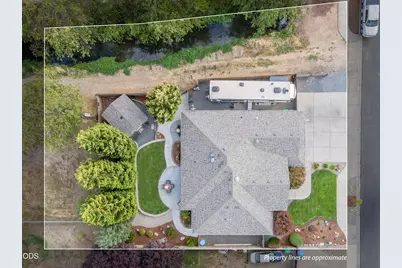
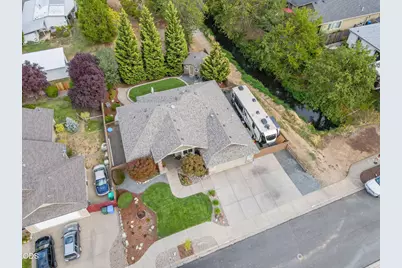
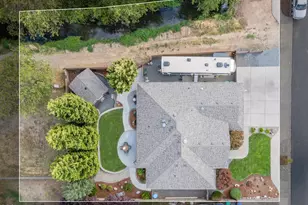
- Lot Size (Acres): 0.29
- Lot Size (Sq. Ft.): 12,632
- Frontage: Private Access
- Street/Road Desc.: Paved
- Irrigation System: District
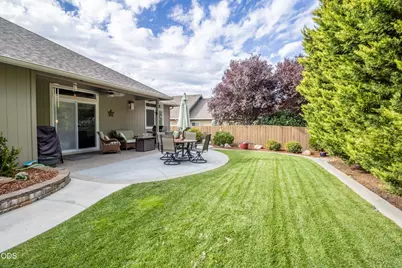
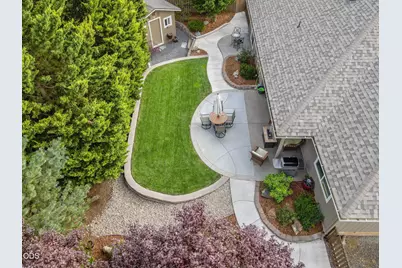
- Lot Features: Fenced, Landscaped, Level, Sprinkler Timer(s), Sprinklers In Front, Sprinklers In Rear
- Zoning: R-1-8; Res Low Density
Financial Considerations
- Tax Amount: $3,369.08
- Tax Year: 2025
- Terms: Cash, Conventional, FHA, VA Loan
Disclosures and Reports
- Special Conditions: Standard
- Exclusions: Sauna, Washer & Dryer
- APN: R344135
- Section: Not Applicable
- Lot Number: 509
Listed by Kendon Leet Real Estate Inc (541) 956-8582, Taylor Bars (541) 659-1514