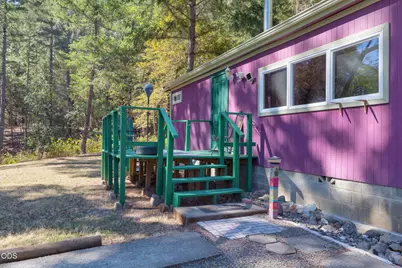
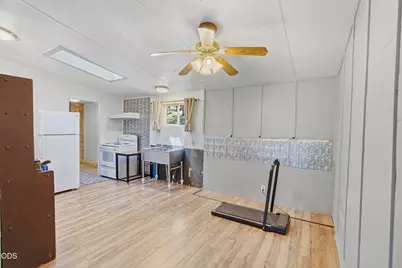
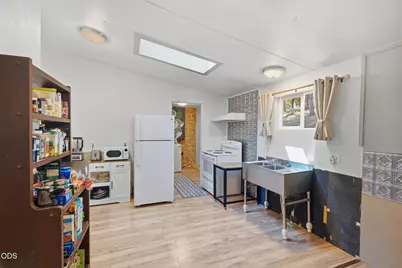
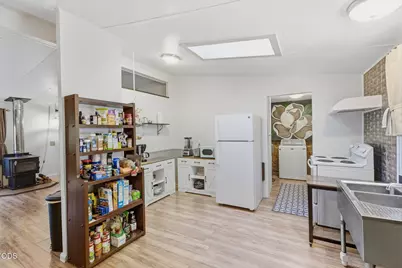
Full Property Details for 626 Rancho Vista Dr
General
- Price: $250,000
- Taxes: $1,180 (2025)
- Status: Active
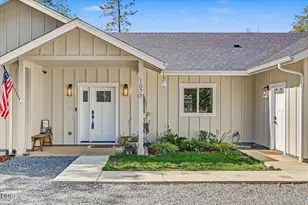
- Type: Manufactured Home
- Source: ODS
- MLS ID: 220229479
- Updated: 10/5/2026
- Added to Site: 5 day(s) ago
Interior
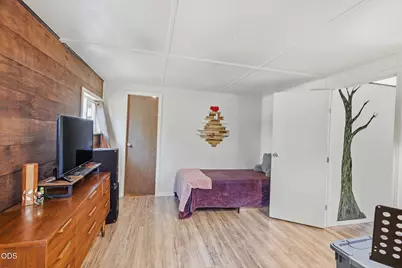
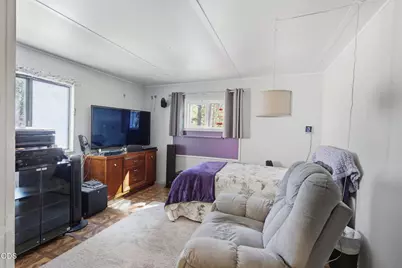
- Rooms/Areas: Laundry, Kitchen, Living Room, Primary Room
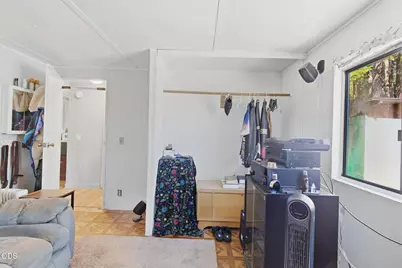
- Interior Features: Ceiling Fan(s), Open Floorplan, Primary Downstairs, Shower/Tub Combo, Soaking Tub, Walk-In Closet(s), Wired for Sound
- Fireplace: Yes
- Fireplace(s): Wood Burning
- Appliances: Range, Refrigerator, Washer, Water Heater
- Flooring: Laminate, Tile, Vinyl
Rooms
- Total Bathrooms: 2
- Full Bathrooms: 1
- Half Bathrooms: 1
Additional Information
- Security/Safety: Carbon Monoxide Detector(s), Smoke Detector(s)
Parking
- Parking Features: Gated, Gravel, RV Access/Parking
- Parking: Gated
Location
- Area: 1188
- County: Josephine
- Subdivision: Fellhurst
- Cross Streets: E Jones Creek Rd
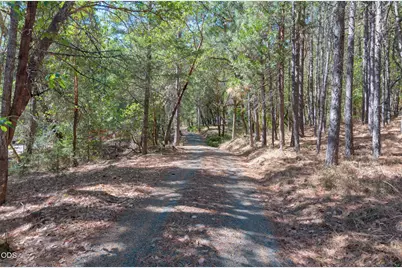
- Driving Directions: GPS works. Foothill Blvd to W Jones Creek, Right on E Jones Creek, Left on Rancho Vista. Go to end of Rancho Vista, stay to right as the road changes to gravel. The driveway is the second one on left.
School Information
- Elementary School: Ft Vannoy Elem
- Middle School: Fleming Middle
- High School: North Valley High
Heating & Cooling
- Air Conditioning: Yes
- Cooling Type: Wall/Window Unit(s)
- Heating Type: Wood
Utilities
- Sewer: Septic Tank, Standard Leach Field
- Water: Well
- Well: Yes
Structural Information
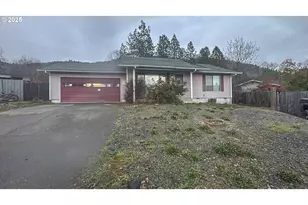
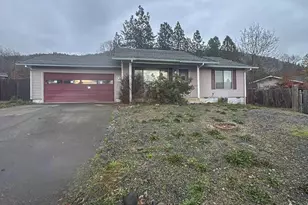
- Architectural Style: Ranch, Traditional
- Foundation: Block
- Roof: Metal
- Common Walls: No Common Walls
- Windows: Aluminum Frames, Double Pane Windows, Vinyl Frames
- Stories/Levels: 1
- Square Feet: 1,188
- Sq. Ft. Source: Assessor
- Living Area: 1,188 Sq. Ft.
- Year Built: 1987
Manufactured Home
- Mobile Home Type: Double Wide
Additional Structures
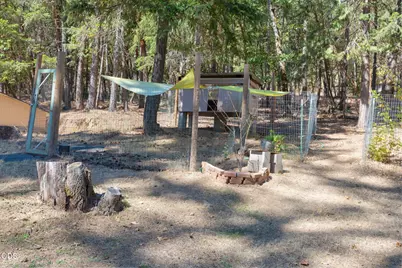
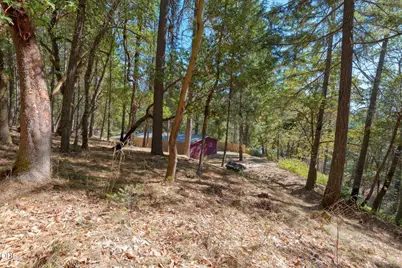

- Other Structures: Poultry Coop, Shed(s), Storage, Workshop
Lot Features
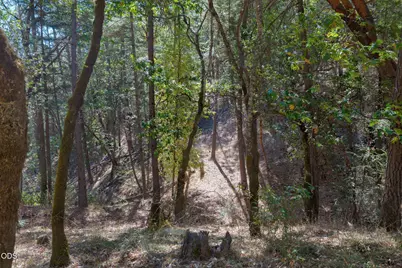
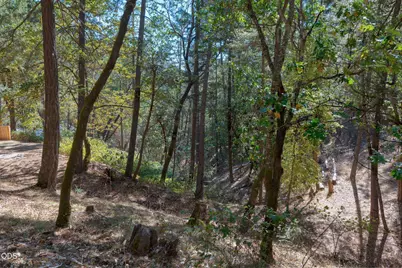
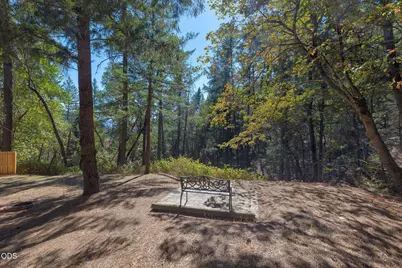
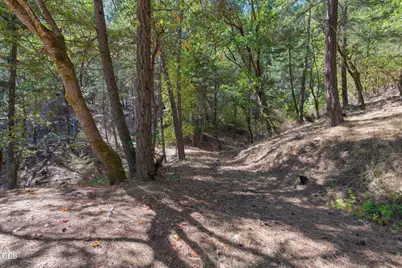
- Lot Size (Acres): 4.76
- Lot Size (Sq. Ft.): 207,346
- Zoning: Rr5; Rural Res 5 Ac
Financial Considerations
- Tax Amount: $1,180.73
- Tax Year: 2025
- Terms: Cash
Disclosures and Reports
- Special Conditions: Standard
- Inclusions: Refrigerator, Range, Cabinets in kitchen, chicken coop
- APN: R308775
- Section: Not Applicable
- Lot Number: 917
Listed by eXp Realty, LLC (888) 814-9613, Leslee Forbes (541) 295-7445 and eXp Realty, LLC (888) 814-9613, Rainylynne Hoppins (541) 659-0744