Full Property Details for 1504 NE Village Squire Ct
General
- Price: $528,500
- Taxes: $3,997 (2025)
- Status: Active
- Type: Single Family
- Source: RWMLS
- MLS ID: 786963874
- Updated: 10/8/2026
- Added to Site: 163 day(s) ago
Interior
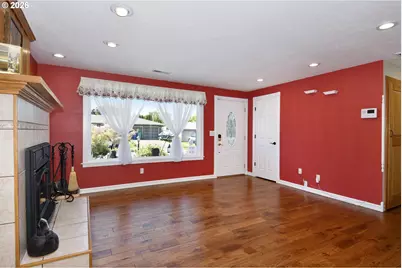
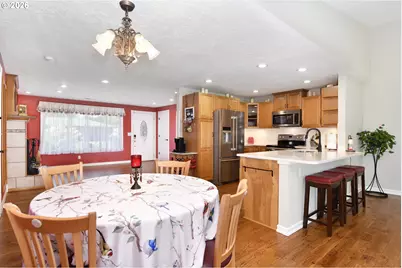
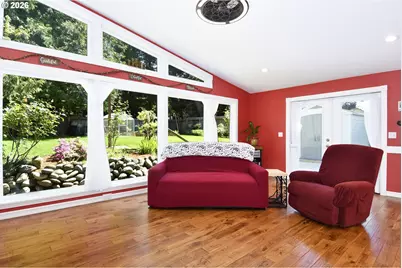
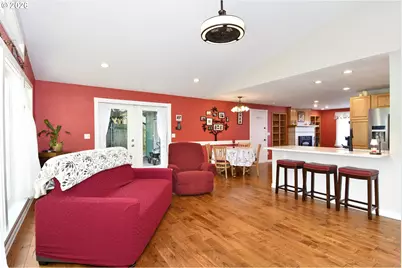
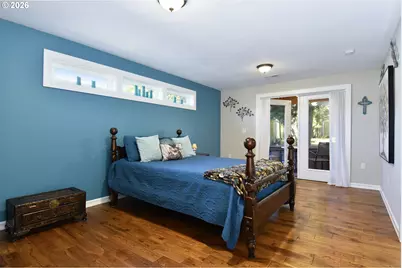
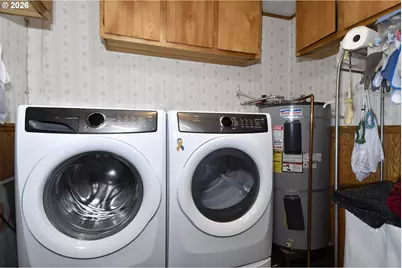
- Interior Features: Ceiling Fan(s), Garage Door Opener, Hardwood Floors, High Ceilings, High Speed Internet, Laundry, Quartz, Tile Floor, Vaulted Ceiling(s), Washer/Dryer, Wood Floors
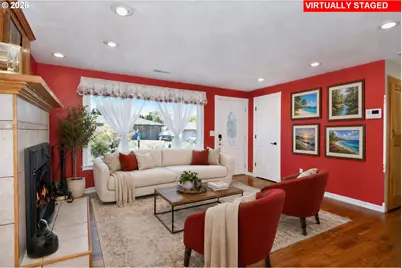
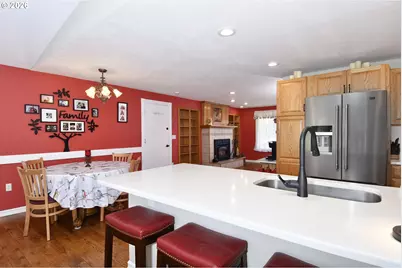
- Fireplace: Yes
- Number of Fireplaces: 1
- Fireplace(s): Insert, Wood Burning
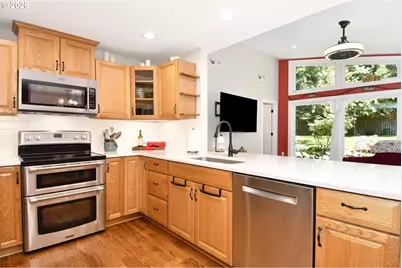
- Appliances: Dishwasher, Disposal, Double Oven, ENERGY STAR Qualified Appliances, Free-Standing Range, Free-Standing Refrigerator, Microwave, Pantry, Plumbed For Ice Maker, Quartz, Solid Surface Countertop, Stainless Steel Appliance(s), Tile
Rooms
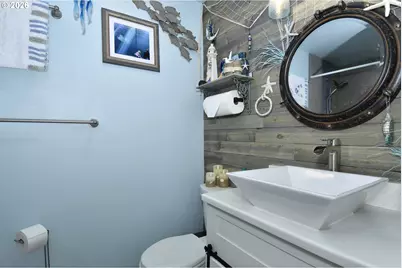
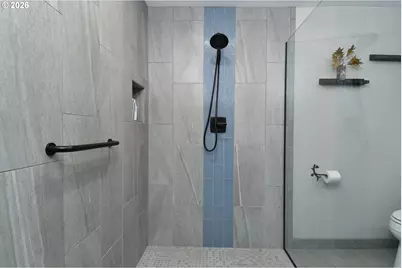
- Total Bathrooms: 2
- Full Bathrooms: 2
- Main - Full Baths: 2
- Total Bedrooms: 3
- Primary Bedroom: 19 x 12, Main, 228 Sq. Ft.
- Bedroom 2: 12 x 10, Main, 120 Sq. Ft.
- Bedroom 3: 11 x 10, Main, 110 Sq. Ft.
- Living Room: 16 x 14, Main, 224 Sq. Ft.
- Family Room: 20 x 15, Main, 300 Sq. Ft.
- Kitchen: 10 x 10, Main, 100 Sq. Ft.
- Dining Room: 9 x 8, Main, 72 Sq. Ft.
- Sun Room/Solarium: 14 x 7, Main
- Laundry: 9 x 9, Main
Additional Information
- Security/Safety: Security System Owned
Exterior
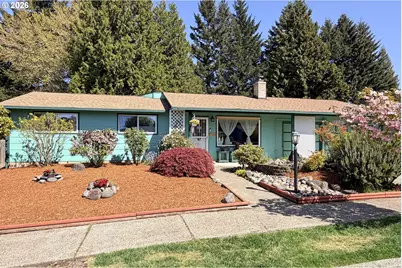
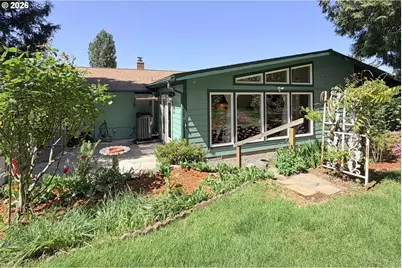
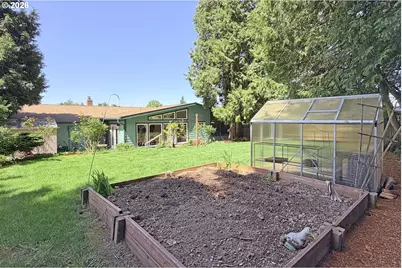
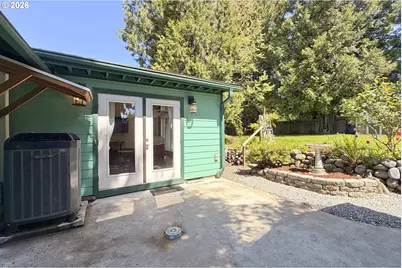
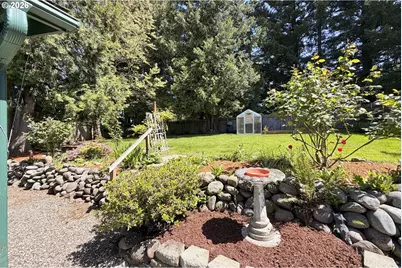
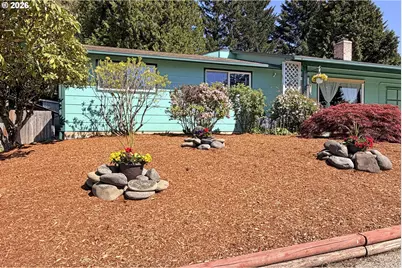
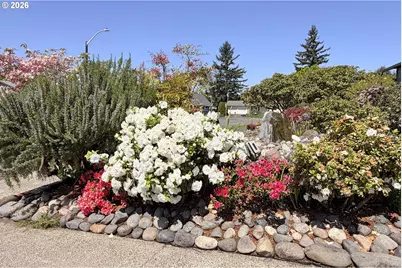
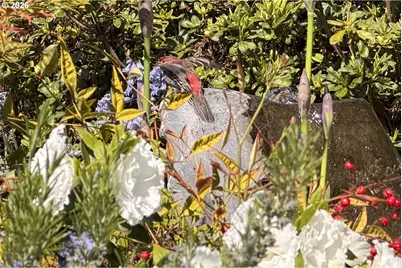
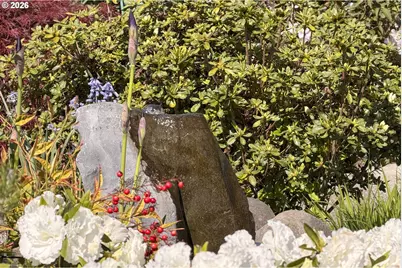
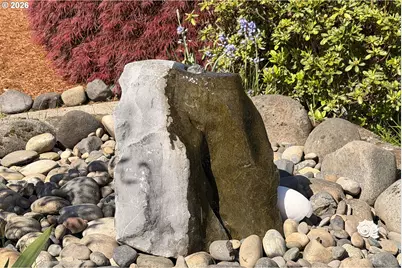
- Exterior Features: Fenced, Garden, Greenhouse, Patio, Raised Beds, Tool Shed, Water Feature, Yard
Parking
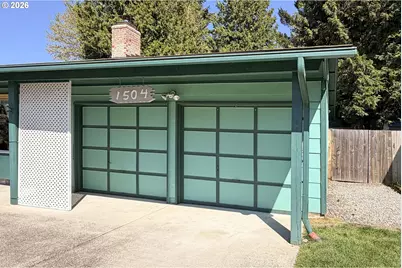
- Garage: Yes
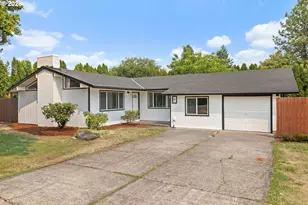
- Attached garage: Yes
- Total Spaces: 2
- Parking Features: Driveway
Location
- County: Multnomah
- Subdivision: Carrola Ranch Neigborhood
- Driving Directions: Between 242nd & 257th & Division, head north on Village Squire Ct, home on the right.
School Information
- Elementary School: Hall
- Middle School: Gordon Russell
- High School: Sam Barlow
Community
- Community Name: 144 - Gresham, Sandy, Troutdale, Corbett
Heating & Cooling
- Air Conditioning: Yes
- Cooling Type: Heat Pump
- Heating Type: Heat Pump
- Heating Fuel: Electricity
Utilities
- Sewer: Public Sewer
- Water: Public Water
Structural Information
- Property Detached: Yes
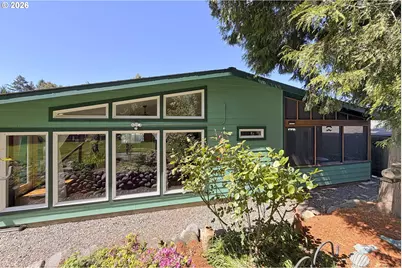
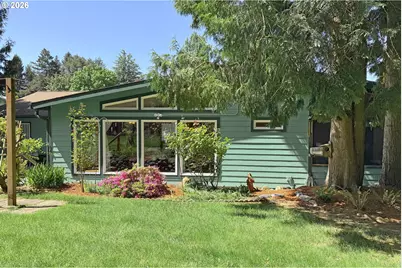
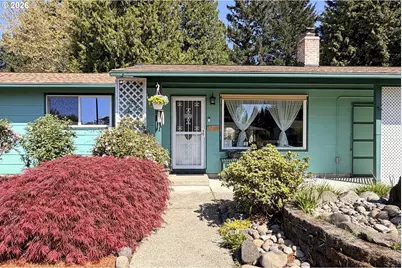
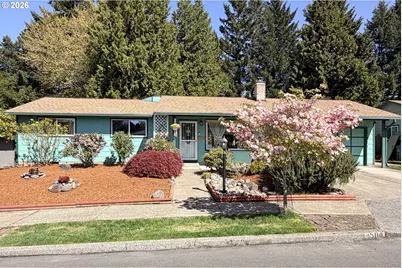
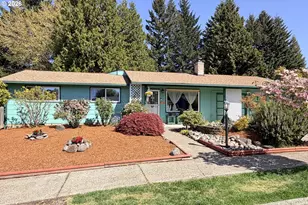
- Architectural Style: 1 Story, Ranch
- Basement Desc.: Crawl Space
- Roof: Composition
- Windows: Double Pane Windows
- Stories/Levels: 1
- Square Feet: 1,544
- Year Built: 1973
- Property Condition: Resale
Lot Features
- Lot Size (Acres): 0.21
- Lot Size (Sq. Ft.): 9,147
- Lot Size: 7, 000 to 9, 999 SqFt
- Lot Features: Level, Private, Trees
Financial Considerations
- Tax Amount: $3,997.07
- Tax Year: 2025
- Terms: Cash, Conventional, FHA, VA Loan
Disclosures and Reports
- Legal Description: CARROLA RANCH, LOT 24
- Disclosures/Reports: Disclosure
- Property ID: R127764
Listed by Premiere Property Group LLC (503) 670-9000, Gene Farr (503) 896-4959