This is a carousel with tiles that activate property listing cards. Use the previous and next buttons to navigate.
1/1
$715,000
This is a carousel with tiles that activate property listing cards. Use the previous and next buttons to navigate.
1/1
Property Description
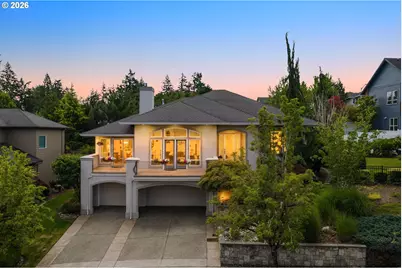
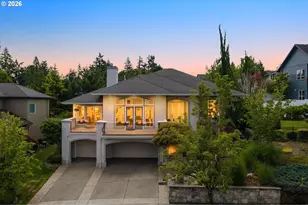
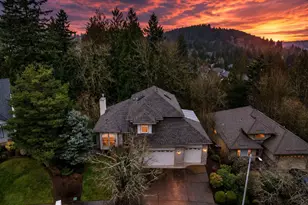
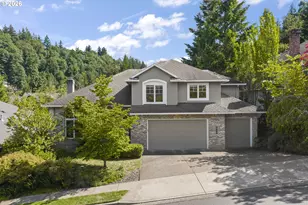
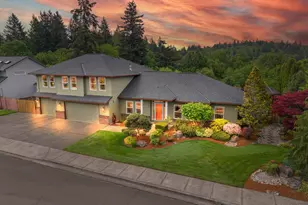
Welcome to 16 SE 46th Drive-an entertainer's masterpiece where elegance and intentional design converge. Nestled just blocks from Persimmon Golf and Country Club, this striking 3-bedroom, 4-bathroom estate is tailored for those who love to host and appreciate the finer things in life.?From the moment you step inside, dramatic ceilings, architectural pillars, and walls of windows create an airy, majestic ambiance that guides you toward stunning territorial views. The heart of the home features a culinary enthusiast's dream kitchen, showcasing an oversized central island, a gas cooktop, and a built-in wine display seamlessly integrated into an expansive open-concept layout.?Transition effortlessly to outdoor living on the sweeping upper veranda. Crafted with durable stamped concrete and ornamental iron railings, it is the perfect sanctuary to sip your morning coffee or host an evening under the stars.Designed to impress and built to gather, this home offers a grand lifestyle statement in a coveted Gresham neighborhood. Listing Agent is Seller.
Full Property Details
Full Property Details for 16 SE 46th Dr
General
- Sold For: $715,000
- Taxes: $10,213 (2025)
- Status: Sold
- Type: Single Family
- Source: RWMLS
- MLS ID: 448765348
- Added to Site: 101 day(s) ago
Interior
- Interior Features: Central Vacuum, High Ceilings, Laundry, Skylight(s), Vaulted Ceiling(s), Wall to Wall Carpet, Washer/Dryer
- Fireplace: Yes
- Number of Fireplaces: 1
- Fireplace(s): Gas
- Appliances: Convection Oven, Cook Island, Dishwasher, Disposal, Double Oven, Free-Standing Refrigerator, Microwave, Quartz, Range Hood, Stainless Steel Appliance(s)
Rooms
Bathrooms
- Total Bathrooms: 4
- Full Bathrooms: 2
- Partial Bathrooms: 2
Bedrooms
- Total Bedrooms: 3
- Primary Bedroom: 15 x 15, Main, 225 Sq. Ft.
- Bedroom 2: 11 x 13, Main, 143 Sq. Ft.
- Bedroom 3: 13 x 13, Main, 169 Sq. Ft.
Other Rooms
- Living Room: 19 x 21, Main, 399 Sq. Ft.
- Family Room: 14 x 18, Main, 252 Sq. Ft.
- Kitchen: 15 x 12, Main, 180 Sq. Ft.
- Dining Room: 17 x 16, Main, 272 Sq. Ft.
Additional Information
- Shared Amenities: Commons, Insurance
Exterior
- Exterior Features: Patio, Porch, Yard
Parking
- Garage: Yes
- Attached garage: Yes
- Total Spaces: 3
- Parking Features: Driveway, On Street
Location
- County: Multnomah
- Driving Directions: South on Regner, left into cascade crest, right on Antelope Hills Dr, Right on 46th Drive
School Information
- Midd School District: Dexter McCarty
- Elementary School: Hogan Cedars
- Middle School: Dexter McCarty
- High School: Gresham
Community
- Community Name: 144 - Gresham, Sandy, Troutdale, Corbett
- Association: Yes
Heating & Cooling
- Central air: Yes
- Air Conditioning: Yes
- Cooling Type: Central Air
- Heating Type: Forced Air
- Heating Fuel: Electricity, Gas
Utilities
- Sewer: Public Sewer
- Water: Public Water
Structural Information
- Property Detached: Yes
- Architectural Style: Contemporary, Custom Style
- Basement Desc.: Crawl Space
- Roof: Composition
- Stories/Levels: 2
- Square Feet: 3,640
- Year Built: 2003
- Property Condition: Resale
Lot Features
- Lot Size (Acres): 0.17
- Lot Size (Sq. Ft.): 7,405
- Lot Size: 7, 000 to 9, 999 SqFt
- Frontage: Paved
Financial Considerations
- Assoc Fee Freq.: Annually
- Tax Amount: $10,213.89
- Tax Year: 2025
- Terms: Cash, Conventional, VA Loan
Disclosures and Reports
- Disclosures/Reports: Disclosure
- Property ID: R129388
Listed by Portland Digs (503) 239-7400, Amy Keys Struck (503) 553-9906
Sold by Non Rmls Broker (503) 236-7657, OR and WA Non Rmls
Get Pre-Approved Today
Schools
Schools serving 16 SE 46th Dr
School District:Gresham-Barlow School District 1j
| Name | Grades | Distance |
|---|---|---|
Hogan Cedars Elementary School 1770 Southeast Fleming Avenue, Gresham, OR 97080 | K-5 | 1.9 mi |
Dexter Mccarty Middle School 1400 Southeast 5th Street, Gresham, OR 97080 | 6-8 | 2.1 mi |
Gresham High School 1200 North Main Avenue, Gresham, OR 97030 | 9-12 | 2.9 mi |
Disclaimer:
School attendance boundaries provided by ATTOM Data Solutions and are for reference only. Contact the school directly to verify enrollment eligibility.
Price & Sales History for 16 SE 46th Dr
Date
Details
Price
Change
Source
10/14/2026
Sold
$715,000
-4.28%
MLS
8/31/2026
Price Reduced
$747,000
-3.61%
MLS
8/11/2026
Price Reduced
$775,000
-2.76%
MLS
7/22/2026
Price Reduced
$797,000
-3.13%
MLS
7/08/2026
Listed
$822,750
—
MLS
Disclaimer: Historical sales information is derived from public records provided by the county offices. Information is not guaranteed and should be independently verified.
16 SE 46th Dr, Gresham, OR 97080 (MLS# 448765348) is a Single Family property that was sold at $715,000 on October 14, 2026. Want to learn more about 16 SE 46th Dr? Do you have questions about finding other Single Family real estate for sale in Gresham? You can browse all Gresham real estate or contact a Coldwell Banker agent to request more information.