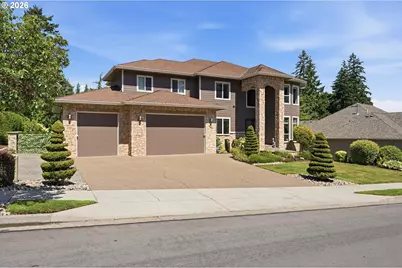
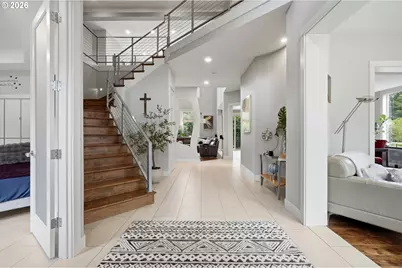
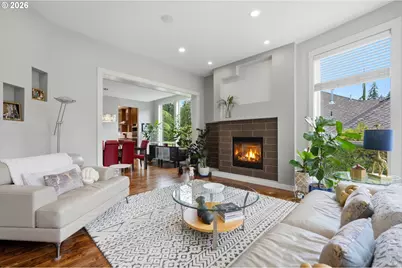
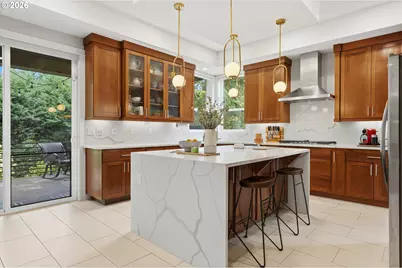
Full Property Details for 211 SE Gabbert Rd
General
- Price: $1,150,000
- HOA FEE: $99/month
- HOA FEE FREQ.: Quarterly
- Taxes: $13,182 (2025)
- Status: Pending
- Type: Single Family
- Source: RWMLS
- MLS ID: 460827637
- Updated: 9/14/2026
- Added to Site: 51 day(s) ago
Interior
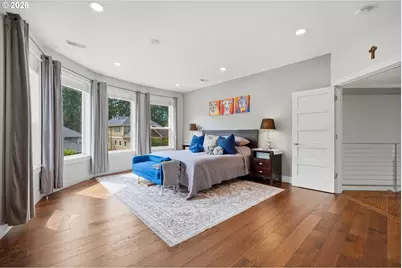
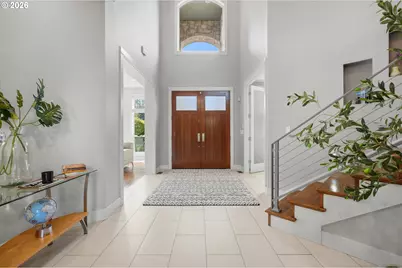
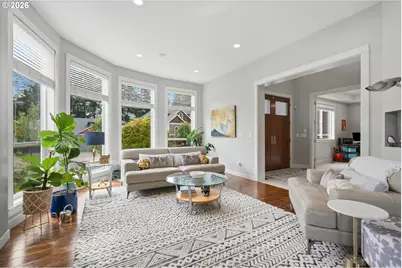
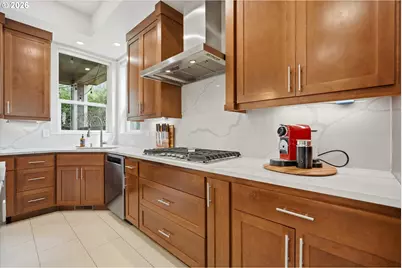
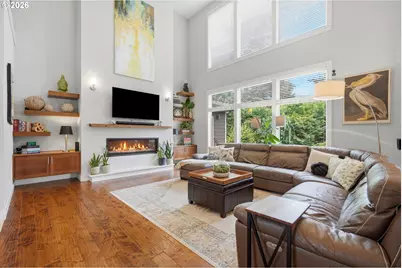
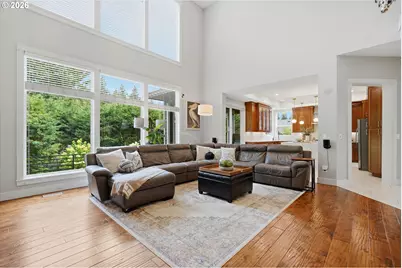
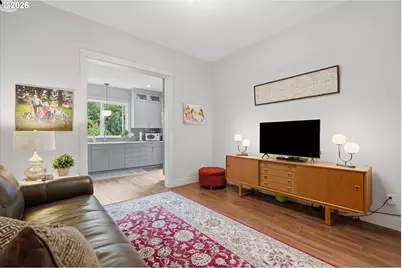
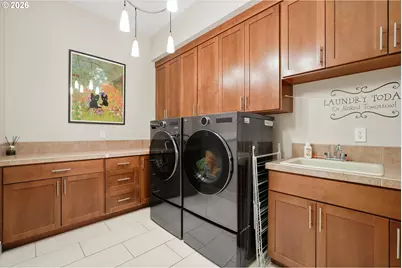
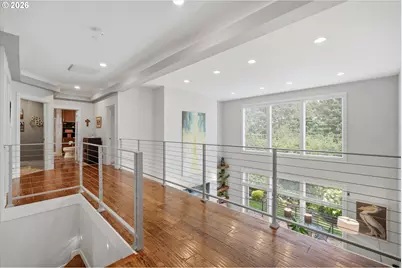
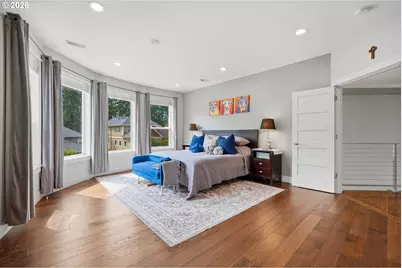
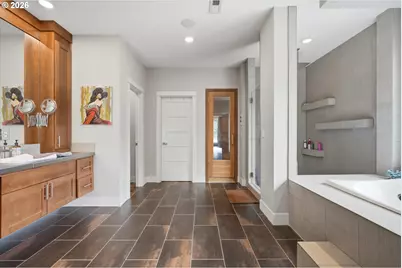
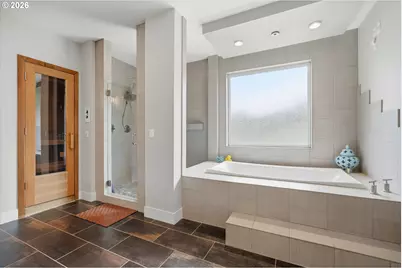
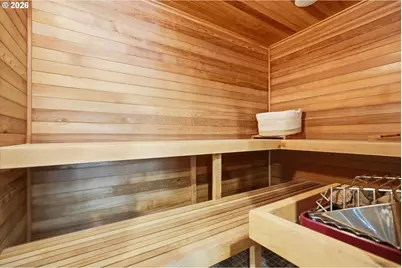
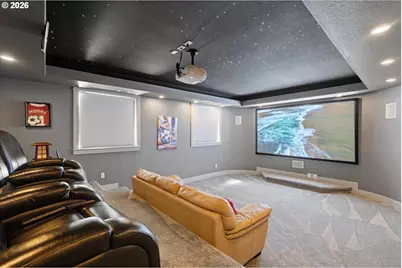
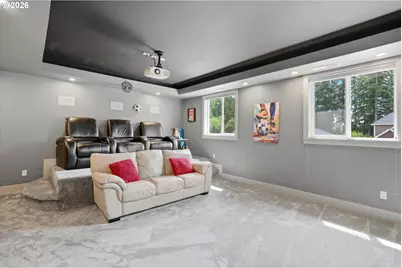
- Interior Features: Accessory Dwelling Unit, Central Vacuum, Engineered Hardwood, Garage Door Opener, Heated Tile Floor, High Ceilings, Home Theater, Jetted Tub, Quartz, Sound System, Tile Floor, Wall to Wall Carpet
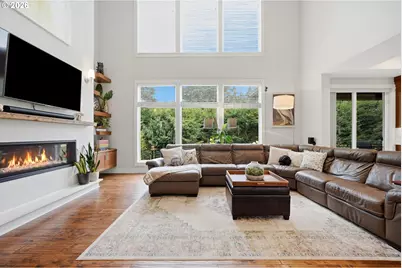
- Fireplace: Yes
- Number of Fireplaces: 2
- Fireplace(s): Gas
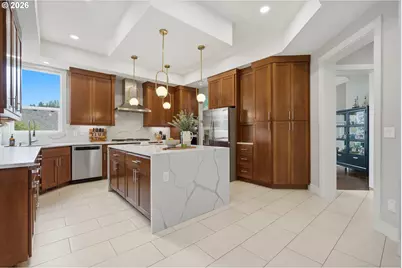
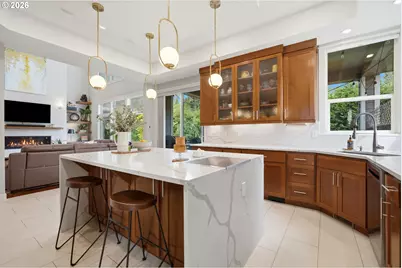
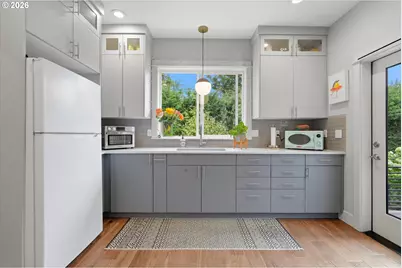
- Appliances: Appliance Garage, Built-in Oven, Convection Oven, Cooktop, Dishwasher, Disposal, Gas Appliances, Island, Microwave, Plumbed For Ice Maker, Quartz, Tile
Rooms
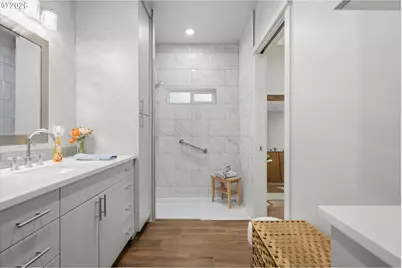
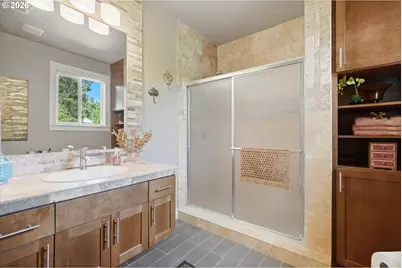
- Total Bathrooms: 4
- Full Bathrooms: 3
- Partial Bathrooms: 1
- Upper - Full Baths: 2
- Main - Full Baths: 1
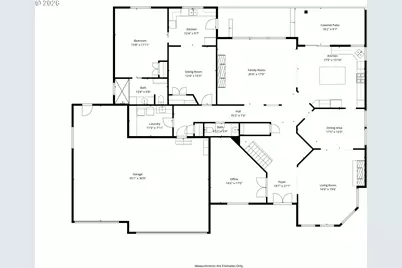
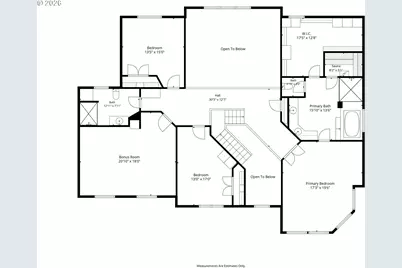
- Total Bedrooms: 5
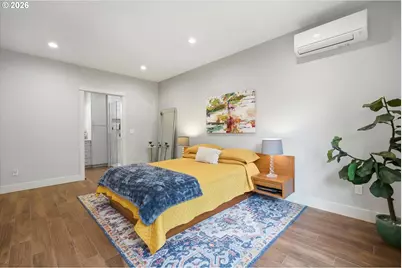
- Primary Bedroom: Upper
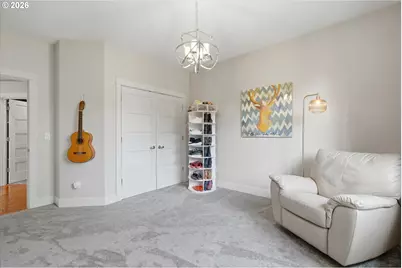
- Bedroom 2: Upper
- Bedroom 3: Upper
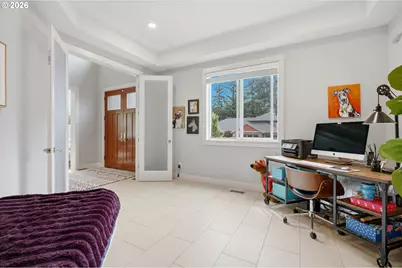
- Bedroom 4: Main
- Bedroom 5: Main
- Living Room: Main
- Family Room: Main
- Kitchen: Main
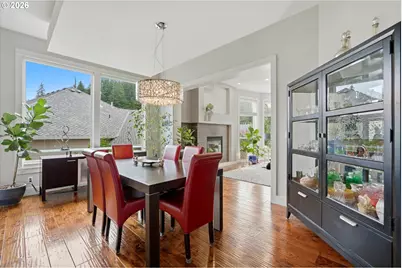
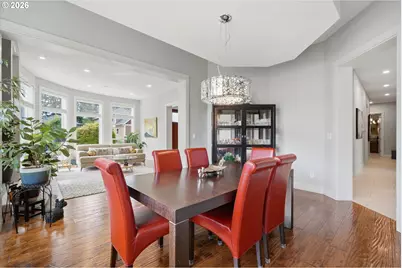
- Dining Room: Main
- Den: Main
Additional Information
- Shared Amenities: Commons, Management
Exterior
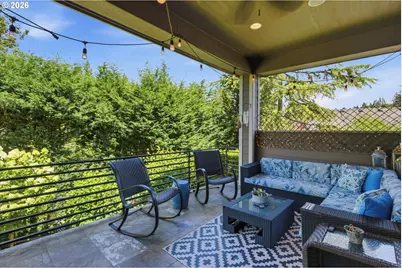
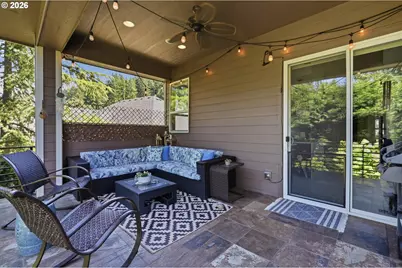
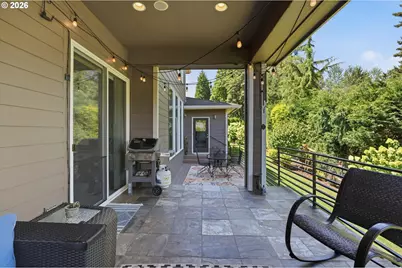
- Exterior Features: Accessory Dwelling Unit, Covered Deck, Deck, Dog Run, Fenced, Guest Quarters, RV Parking, Water Feature, Yard
Parking
- Garage: Yes
- Attached garage: Yes
- Total Spaces: 3
- Parking Features: Driveway, Parking Pad
Location
- County: Multnomah
- Subdivision: COUNTRY CLUB ESTATES
- Driving Directions: SE Regner Rd to SE Gabbert to property
School Information
- Elementary School: Hogan Cedars
- Middle School: Dexter McCarty
- High School: Gresham
Community
- Community Name: 144 - Gresham, Sandy, Troutdale, Corbett
- Association: Yes
Heating & Cooling
- Central air: Yes
- Air Conditioning: Yes
- Cooling Type: Central Air, Mini Split
- Heating Type: Forced Air
- Heating Fuel: Gas
Utilities
- Sewer: Public Sewer
- Water: Public Water
Structural Information
- Property Detached: Yes
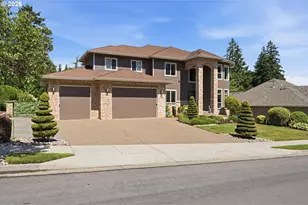
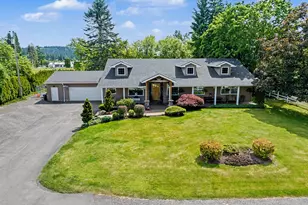
- Architectural Style: 2 Story, Traditional
- Basement Desc.: Crawl Space
- Roof: Composition
- Windows: Double Pane Windows, Vinyl Frames
- Stories/Levels: 2
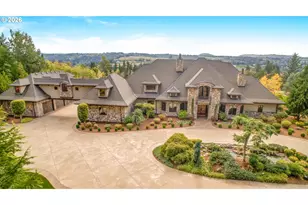
- Square Feet: 4,606
- Year Built: 2008
- Property Condition: Resale
Lot Features
- Lot Size (Acres): 0.49
- Lot Size (Sq. Ft.): 21,344
- Lot Size: 20, 000 SqFt to .99 Acres
- Frontage: Paved
- Lot Features: Gentle Sloping, Level
Financial Considerations
- Association Fee: $297
- Assoc Fee Freq.: Quarterly
- Tax Amount: $13,182.68
- Tax Year: 2025
- Terms: Cash, Conventional, VA Loan
Disclosures and Reports
- Legal Description: COUNTRY CLUB ESTATES NO 2, LOT 47
- Disclosures/Reports: Disclosure
- Property ID: R571379
Listed by Keller Williams Realty Portland Elite (503) 744-0000, Bev Blume (503) 482-8005