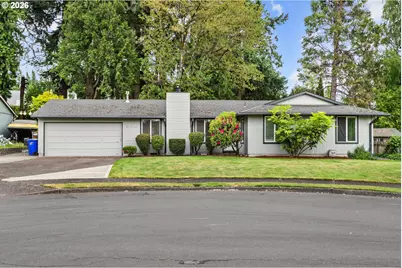
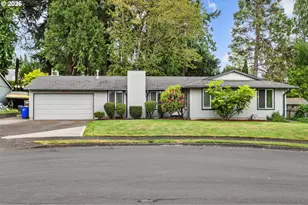
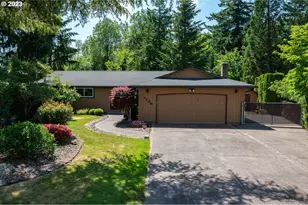
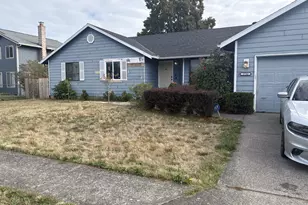
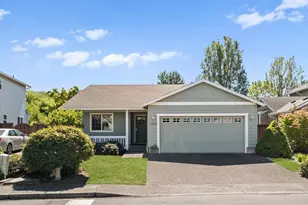
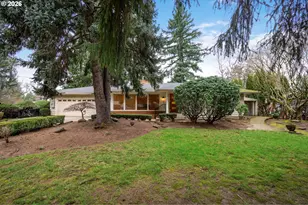
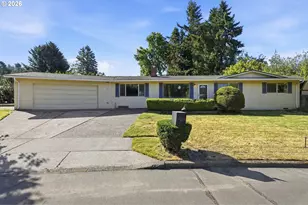
This is a carousel with tiles that activate property listing cards. Use the previous and next buttons to navigate.
1/1
$469,900
This is a carousel with tiles that activate property listing cards. Use the previous and next buttons to navigate.
1/1
Property Description
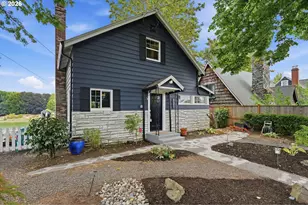
Welcome to this well-located Gresham charmer, offering a comfortable blend of space, convenience, and everyday livability. Nestled on a peaceful cul-de-sac and backing to City maintained North Gresham Park, this property provides an excellent balance of privacy and accessibility. Step inside to discover a practical layout that boasts bright living spaces filled with ample natural light. The functional kitchen is perfect for daily meals or entertaining, featuring granite countertops and stainless steel appliances. Luxury vinyl plank flooring flows throughout the home, adding both style and durability. The bedrooms are comfortably sized, each equipped with double closets, ensuring plenty of storage for your belongings. The primary comes with its own bathroom complete with a walk-in shower for a touch of luxury. Additional highlights include a cozy pellet stove for those chilly evenings, an interior laundry room for added convenience, and a spacious lot that offers room for outdoor enjoyment, gardening, or personalizing your outdoor space. The mature greenery surrounding the property adds a sense of established character and tranquility. Whether you're a first-time buyer, an investor, or someone seeking a well-situated home, this property delivers a solid opportunity. Plus, with a brand new roof (not shown in pictures) and water heater installed in February 2026, you can move in with peace of mind. Don't miss your chance to make this charming home your own!
Full Property Details
Full Property Details for 21532 SE Alder St
General
- Sold For: $469,900
- Taxes: $4,397 (2025)
- Status: Sold
- Type: Single Family
- Source: RWMLS
- MLS ID: 314606342
- Added to Site: 151 day(s) ago
Interior
- Interior Features: Garage Door Opener, Granite, Laundry, Luxury Vinyl Plank, Washer/Dryer
- Fireplace: Yes
- Number of Fireplaces: 1
- Fireplace(s): Pellet Stove
- Appliances: Cooktop, Dishwasher, Disposal, Free-Standing Range, Free-Standing Refrigerator, Granite, Microwave, Plumbed For Ice Maker, Solid Surface Countertop, Stainless Steel Appliance(s)
Rooms
Bathrooms
- Total Bathrooms: 2
- Full Bathrooms: 2
Bedrooms
- Total Bedrooms: 3
- Primary Bedroom: 13 x 11, Main, 143 Sq. Ft.
- Bedroom 2: 10 x 13, Main, 130 Sq. Ft.
- Bedroom 3: 10 x 13, Main, 130 Sq. Ft.
Other Rooms
- Living Room: 12 x 17, Main, 204 Sq. Ft.
- Family Room: 12 x 10, Main, 120 Sq. Ft.
- Kitchen: Main
- Dining Room: Main
- Laundry: 5 x 7, Main
Exterior
- Exterior Features: Deck, Fenced, Garden, Raised Beds, Yard
Parking
- Garage: Yes
- Attached garage: Yes
- Total Spaces: 2
- Parking Features: Driveway, On Street
Location
- County: Multnomah
- Driving Directions: Stark - South on SE 215th - Left on Alder (cul-de-sac)
School Information
- Midd School District: Clear Creek
- Elementary School: North Gresham
- Middle School: Clear Creek
- High School: Gresham
Community
- Community Name: 144 - Gresham, Sandy, Troutdale, Corbett
Heating & Cooling
- Air Conditioning: Yes
- Cooling Type: Wall Unit(s)
- Heating Type: Forced Air
- Heating Fuel: Gas
Utilities
- Sewer: Public Sewer
- Water: Public Water
Structural Information
- Property Detached: Yes
- Architectural Style: 1 Story, Ranch
- Basement Desc.: Crawl Space
- Roof: Composition
- Windows: Double Pane Windows, Vinyl Frames
- Stories/Levels: 1
- Square Feet: 1,396
- Year Built: 1979
- Property Condition: Resale
Lot Features
- Lot Size (Acres): 0.16
- Lot Size (Sq. Ft.): 6,969
- Lot Size: 7, 000 to 9, 999 SqFt
- Frontage: Paved
- Lot Features: Cul-de-sac, Green Belt, Level
Financial Considerations
- Tax Amount: $4,397.78
- Tax Year: 2025
- Terms: Cash, Conventional, FHA, VA Loan
Disclosures and Reports
- Disclosures/Reports: Disclosure
- Property ID: R103868
Listed by The Broker Network, LLC (503) 465-5077, Josh Crosby (503) 830-9897
Sold by Premiere Property Group, LLC (503) 670-9000, Veronique Nelson
Get Pre-Approved Today
Schools
Schools serving 21532 SE Alder St
School District:Gresham-Barlow School District 1j
| Name | Grades | Distance |
|---|---|---|
North Gresham Elementary School 1001 Southeast 217th Avenue, Gresham, OR 97030 | K-5 | 0.1 mi |
Clear Creek Middle School 219 Northeast 219th Avenue, Gresham, OR 97030 | 6-8 | 0.5 mi |
Gresham High School 1200 North Main Avenue, Gresham, OR 97030 | 9-12 | 0.9 mi |
Disclaimer:
School attendance boundaries provided by ATTOM Data Solutions and are for reference only. Contact the school directly to verify enrollment eligibility.
Price & Sales History for 21532 SE Alder St
Date
Details
Price
Change
Source
7/15/2026
Sold
$469,900
—
MLS
3/25/2026
Price Reduced
$469,900
-1.07%
MLS
3/05/2026
Listed
$475,000
—
MLS
Disclaimer: Historical sales information is derived from public records provided by the county offices. Information is not guaranteed and should be independently verified.
21532 SE Alder St, Gresham, OR 97030 (MLS# 314606342) is a Single Family property that was sold at $469,900 on July 15, 2026. Want to learn more about 21532 SE Alder St? Do you have questions about finding other Single Family real estate for sale in Gresham? You can browse all Gresham real estate or contact a Coldwell Banker agent to request more information.