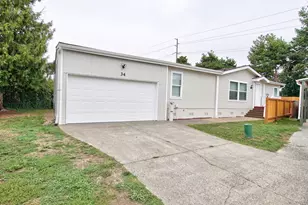
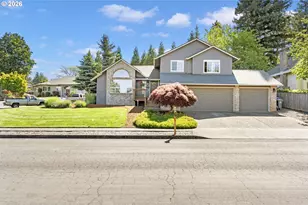
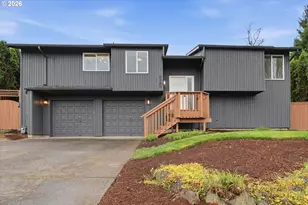
This is a carousel with tiles that activate property listing cards. Use the previous and next buttons to navigate.
1/1
$606,500
This is a carousel with tiles that activate property listing cards. Use the previous and next buttons to navigate.
1/1
Property Description
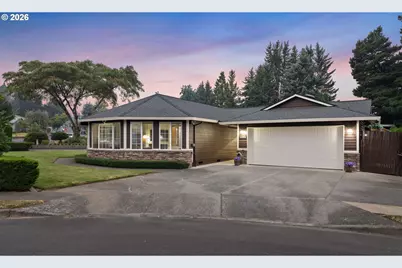
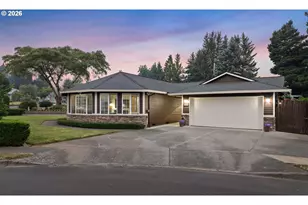
Beautifully maintained single-level home tucked away in a quiet cul-de-sac on a spacious .24-acre lot! Offering 4 bedrooms, 3 bathrooms and 2,317 sq. ft., this thoughtfully designed home features two primary suites and wonderful indoor and outdoor living spaces. The fourth bedroom offers built-in cabinetry and ample desk space, making it ideal as a home office, bedroom or combination of both. The spacious open kitchen features newer Corian countertops, backsplash, under-cabinet lighting, gas range, pantry and custom pull-out shelving, with all kitchen appliances included. The inviting living room features a cozy pellet stove, while the dining room provides a beautiful space for gathering. The first primary suite includes a private bathroom and slider leading directly to the covered patio. The expansive second primary suite offers a private bathroom, huge walk-in closet, pellet stove and an abundance of windows providing wonderful natural light. Ceiling fans throughout and newer blinds add to the home's comfort and appeal. Central air conditioning and four attic fans help keep the home comfortable during the warmer months, while a garage door opener with battery backup provides added convenience during a power outage. Step outside to an exceptional covered outdoor living space with pull-down shades, misters and BBQ, perfect for relaxing, outdoor dining and entertaining. An approximately 75-foot RV parking pad provides plenty of room for an RV, boat or additional vehicles. The large shed/workshop features a garage door, workbench, shelving and ample storage, plus a Jacuzzi that stays with the home. Beautiful landscaping, sprinkler system, newer exterior paint, new awnings and so many thoughtful extras complete this meticulously cared-for home.
Full Property Details
Full Property Details for 2291 SE Hacienda Ave
General
- Sold For: $606,500
- Taxes: $6,311 (2025)
- Status: Sold
- Type: Single Family
- Source: RWMLS
- MLS ID: 113955627
- Added to Site: 68 day(s) ago
Interior
- Interior Features: Ceiling Fan(s), Garage Door Opener, Laminate Flooring, Luxury Vinyl Plank, Soaking Tub, Sprinkler, Wall to Wall Carpet, Washer/Dryer
- Fireplace: Yes
- Number of Fireplaces: 1
- Fireplace(s): Insert, Pellet Stove
- Appliances: Dishwasher, Disposal, Free-Standing Gas Range, Free-Standing Refrigerator, Microwave, Pantry, Stainless Steel Appliance(s), Tile
Rooms
Bathrooms
- Total Bathrooms: 3
- Full Bathrooms: 3
Bedrooms
- Total Bedrooms: 4
- Primary Bedroom: 19 x 27, Main, 513 Sq. Ft.
- Bedroom 2: 16 x 13, Main, 208 Sq. Ft.
- Bedroom 3: 15 x 11, Main, 165 Sq. Ft.
- Bedroom 4: 14 x 10, Main, 140 Sq. Ft.
Other Rooms
- Living Room: 21 x 15, Main, 315 Sq. Ft.
- Kitchen: 19 x 10, Main, 190 Sq. Ft.
- Dining Room: 11 x 11, Main, 121 Sq. Ft.
Additional Information
- Security/Safety: Security Lights
Exterior
- Exterior Features: Covered Patio, Fenced, Free-Standing Hot Tub, RV Parking, Security Lights, Sprinkler, Workshop, Yard
Parking
- Garage: Yes
- Attached garage: Yes
- Total Spaces: 2
- Parking Features: Driveway, RV Access/Parking
Location
- County: Multnomah
- Driving Directions: Oreient Drive, South on Barnes, North on 23rd, East on Hacienda
School Information
- Midd School District: Gordon Russell
- Elementary School: Powell Valley
- Middle School: Gordon Russell
- High School: Sam Barlow
Community
- Community Name: 144 - Gresham, Sandy, Troutdale, Corbett
Heating & Cooling
- Central air: Yes
- Air Conditioning: Yes
- Cooling Type: Central Air
- Heating Type: Forced Air
- Heating Fuel: Gas
Utilities
- Sewer: Public Sewer
- Water: Public Water
Structural Information
- Property Detached: Yes
- Architectural Style: 1 Story, Ranch
- Basement Desc.: None
- Roof: Composition
- Windows: Aluminum Frames, Double Pane Windows, Vinyl Frames
- Stories/Levels: 1
- Square Feet: 2,317
- Year Built: 1985
- Property Condition: Resale
Lot Features
- Lot Size (Acres): 0.24
- Lot Size (Sq. Ft.): 10,454
- Lot Size: 10, 000 to 14, 999 SqFt
- Frontage: Paved
- Lot Features: Cul-de-sac, Level
Financial Considerations
- Tax Amount: $6,311.24
- Tax Year: 2025
- Terms: Cash, Conventional, FHA, USDA Loan
Disclosures and Reports
- Disclosures/Reports: Disclosure
- Property ID: R264602
Listed by MORE Realty (503) 353-6673, Brinda Doyle (503) 752-1558
Sold by Great Western Real Estate Co (503) 255-7775, Cris Marin
Get Pre-Approved Today
Schools
Schools serving 2291 SE Hacienda Ave
School District:Gresham-Barlow School District 1j
| Name | Grades | Distance |
|---|---|---|
Kelly Creek Elementary School 2400 Southeast Baker Way, Gresham, OR 97080 | K-5 | 0.5 mi |
Gordon Russell Middle School 3625 Southeast Powell Valley Road, Gresham, OR 97080 | 6-8 | 0.8 mi |
Sam Barlow High School 5105 Southeast 302nd Avenue, Gresham, OR 97080 | 9-12 | 2.1 mi |
Disclaimer:
School attendance boundaries provided by ATTOM Data Solutions and are for reference only. Contact the school directly to verify enrollment eligibility.
Price & Sales History for 2291 SE Hacienda Ave
Date
Details
Price
Change
Source
10/05/2026
Sold
$606,500
1.08%
MLS
8/24/2026
Price Reduced
$600,000
-5.51%
MLS
8/14/2026
Listed
$635,000
—
MLS
Disclaimer: Historical sales information is derived from public records provided by the county offices. Information is not guaranteed and should be independently verified.
2291 SE Hacienda Ave, Gresham, OR 97080 (MLS# 113955627) is a Single Family property that was sold at $606,500 on October 05, 2026. Want to learn more about 2291 SE Hacienda Ave? Do you have questions about finding other Single Family real estate for sale in Gresham? You can browse all Gresham real estate or contact a Coldwell Banker agent to request more information.