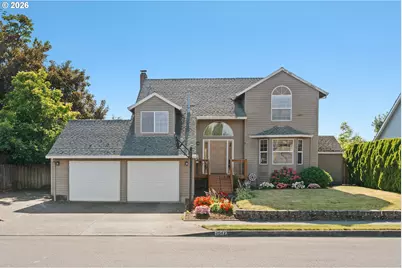
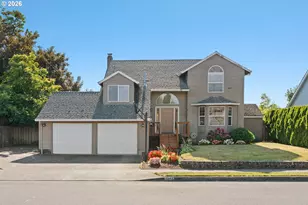
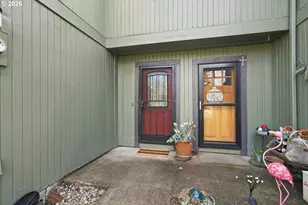
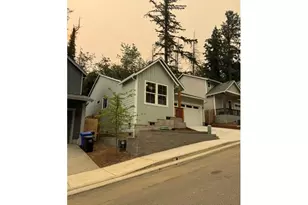
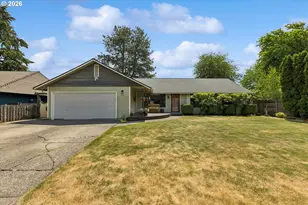
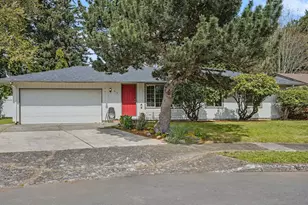
This is a carousel with tiles that activate property listing cards. Use the previous and next buttons to navigate.
1/1
$460,000
This is a carousel with tiles that activate property listing cards. Use the previous and next buttons to navigate.
1/1
Property Description
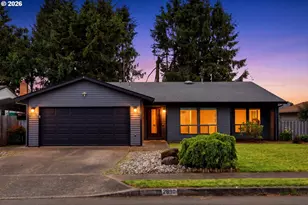
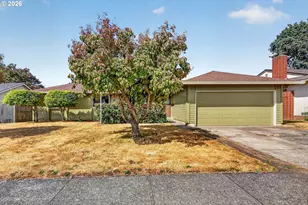
This 3-bedroom, 2.5-bath home offers a functional floor plan with comfortable living spaces and the opportunity to add your own personal style. The main level features separate living and family rooms, a dining area, and a kitchen that opens to the family room with a cozy woodstove and sliding glass door leading to the covered patio. A laundry room with exterior access and a convenient half bath complete the main level.Upstairs, the primary suite features a walk-in closet, dual-sink vanity, and private bath. Two additional bedrooms, a full bathroom, and a spacious den/office provide flexible space for a home office, hobbies, or other uses.The fenced backyard backs to Highland Elementary School and features fruit trees, a spacious covered patio, tool shed, RV/boat parking alongside the garage, and plenty of space to relax, entertain, and enjoy the outdoors. A two-car garage with side exterior access adds convenience. All appliances are included, and there is no HOA.Conveniently located by Highland Elementary School, Aspen Highlands Community Park, Mt. Hood Community College, shopping, dining, and everyday amenities, with easy access to I-84 for commuting throughout the Portland metro area. Mt. Hood's recreation is approximately an hour away. Move in and update at your own pace while enjoying everything this home and its convenient location have to offer. Priced to sell-schedule your private tour today!
Full Property Details
Full Property Details for 2547 NE Beech Ave
General
- Sold For: $460,000
- Taxes: $5,695 (2025)
- Status: Sold
- Type: Single Family
- Source: RWMLS
- MLS ID: 337035825
- Added to Site: 52 day(s) ago
Interior
- Interior Features: Garage Door Opener, High Ceilings, Laminate Flooring, Tile Floor, Vinyl Floor, Wall to Wall Carpet, Washer/Dryer
- Fireplace: Yes
- Number of Fireplaces: 1
- Fireplace(s): Stove, Wood Burning
- Appliances: Dishwasher, Free-Standing Gas Range, Free-Standing Refrigerator, Gas Appliances, Microwave, Stainless Steel Appliance(s), Tile
Rooms
Bathrooms
- Total Bathrooms: 3
- Full Bathrooms: 2
- Partial Bathrooms: 1
- Upper - Full Baths: 2
Bedrooms
- Total Bedrooms: 3
- Primary Bedroom: Upper
- Bedroom 2: Upper
- Bedroom 3: Upper
Other Rooms
- Living Room: Main
- Family Room: Main
- Kitchen: Main
- Dining Room: Main
- Den: Upper
- Laundry: Main
Exterior
- Exterior Features: Covered Patio, Fenced, Garden, Raised Beds, RV Parking, Tool Shed, Yard
Parking
- Garage: Yes
- Attached garage: Yes
- Total Spaces: 2
- Parking Features: Driveway, RV Access/Parking
Location
- County: Multnomah
- Driving Directions: N. on Cleveland left on 23rd to 24th, then left to Beech. Turn right.
School Information
- Midd School District: Clear Creek
- Elementary School: Highland
- Middle School: Clear Creek
- High School: Gresham
Community
- Community Name: 144 - Gresham, Sandy, Troutdale, Corbett
Heating & Cooling
- Central air: Yes
- Air Conditioning: Yes
- Cooling Type: Central Air
- Heating Type: Forced Air, Wood Stove
- Heating Fuel: Gas, Wood Burning
Utilities
- Sewer: Public Sewer
- Water: Public Water
Structural Information
- Property Detached: Yes
- Architectural Style: 2 Story, Traditional
- Basement Desc.: Crawl Space
- Roof: Composition
- Windows: Double Pane Windows, Vinyl Frames
- Stories/Levels: 2
- Square Feet: 1,888
- Year Built: 1988
- Property Condition: Resale
Lot Features
- Lot Size (Acres): 0.16
- Lot Size (Sq. Ft.): 6,969
- Lot Size: 7, 000 to 9, 999 SqFt
- Frontage: Paved
- Lot Features: Gentle Sloping, Terraced
Financial Considerations
- Tax Amount: $5,695.85
- Tax Year: 2025
- Terms: Cash, Conventional
Disclosures and Reports
- Disclosures/Reports: Disclosure
- Property ID: R134023
Listed by eXp Realty, LLC (888) 814-9613, Andrey Kolesnikov (503) 880-4152
Sold by Maple Realty Inc (360) 448-8960, Melanie Holbura
Get Pre-Approved Today
Schools
Schools serving 2547 NE Beech Ave
School District:Gresham-Barlow School District 1j
| Name | Grades | Distance |
|---|---|---|
Highland Elementary School, Gresham, OR 295 Northeast 24th Street, Gresham, OR 97030 | K-5 | 0 mi |
Clear Creek Middle School 219 Northeast 219th Avenue, Gresham, OR 97030 | 6-8 | 0.9 mi |
Gresham High School 1200 North Main Avenue, Gresham, OR 97030 | 9-12 | 0.6 mi |
Disclaimer:
School attendance boundaries provided by ATTOM Data Solutions and are for reference only. Contact the school directly to verify enrollment eligibility.
Price & Sales History for 2547 NE Beech Ave
Date
Details
Price
Change
Source
8/20/2026
Sold
$460,000
1.1%
MLS
7/15/2026
Listed
$455,000
—
MLS
Disclaimer: Historical sales information is derived from public records provided by the county offices. Information is not guaranteed and should be independently verified.
2547 NE Beech Ave, Gresham, OR 97030 (MLS# 337035825) is a Single Family property that was sold at $460,000 on August 20, 2026. Want to learn more about 2547 NE Beech Ave? Do you have questions about finding other Single Family real estate for sale in Gresham? You can browse all Gresham real estate or contact a Coldwell Banker agent to request more information.