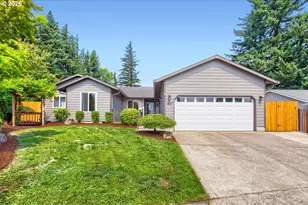
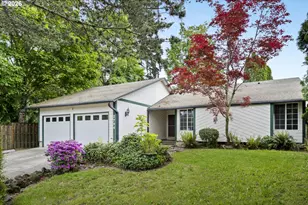
Full Property Details for 2632 NE 7th Ct
General
- Sold For: $419,900
- Taxes: $4,782 (2025)
- Status: Sold
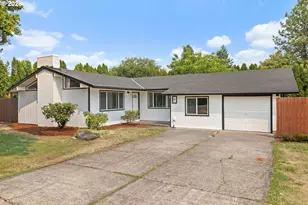
- Type: Single Family
- Source: RWMLS
- MLS ID: 288308338
- Added to Site: 200 day(s) ago
Interior
- Interior Features: Laundry, Vinyl Floor, Washer/Dryer
- Fireplace: Yes
- Number of Fireplaces: 2
- Fireplace(s): Gas, Wood Burning
- Appliances: Dishwasher, Disposal, Free-Standing Range, Free-Standing Refrigerator, Range Hood
Rooms
- Total Bathrooms: 2
- Full Bathrooms: 2
- Upper - Full Baths: 1
- Lower - Full Baths: 1
- Total Bedrooms: 3
- Primary Bedroom: 11 x 12, Upper, 132 Sq. Ft.
- Bedroom 2: 11 x 9, Upper, 99 Sq. Ft.
- Bedroom 3: 11 x 10, Upper, 110 Sq. Ft.
- Living Room: 14 x 15, Upper, 210 Sq. Ft.
- Family Room: 24 x 15, Upper, 360 Sq. Ft.
- Kitchen: 11 x 14, Upper, 154 Sq. Ft.
- Dining Room: 12 x 9, Upper, 108 Sq. Ft.
- Laundry: 9 x 9, Lower
Parking
- Garage: Yes
- Attached garage: Yes
- Total Spaces: 2
- Parking Features: Driveway, Off Street
Location
- County: Multnomah
- Driving Directions: Division, South on Cochran, Left on Village Squire, Riight on 7th.
School Information
- Midd School District: Gordon Russell
- Elementary School: Hall
- Middle School: Gordon Russell
- High School: Sam Barlow
Community
- Community Name: 144 - Gresham, Sandy, Troutdale, Corbett
Heating & Cooling
- Central air: Yes
- Air Conditioning: Yes
- Cooling Type: Central Air
- Heating Type: Forced Air
- Heating Fuel: Gas
Utilities
- Sewer: Public Sewer
- Water: Public Water
Structural Information
- Property Detached: Yes
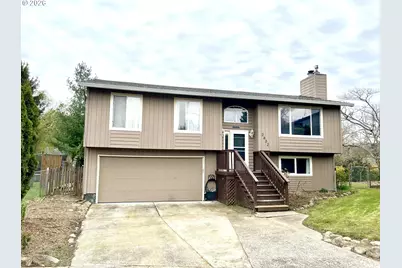
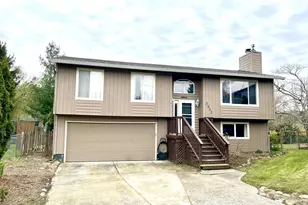
- Architectural Style: 2 Story, Split
- Basement Desc.: Crawl Space
- Roof: Shingle
- Windows: Double Pane Windows, Vinyl Frames
- Stories/Levels: 2
- Square Feet: 1,618
- Year Built: 1979
- Property Condition: Fixer
Lot Features
- Lot Size (Acres): 0.17
- Lot Size (Sq. Ft.): 7,405
- Lot Size: 7, 000 to 9, 999 SqFt
- Frontage: Concrete, Paved
- Lot Features: Cul-de-sac, Gated, Level
Financial Considerations
- Tax Amount: $4,782.35
- Tax Year: 2025
- Terms: Cash, Conventional, Rehab
Disclosures and Reports
- Disclosures/Reports: Disclosure
- Property ID: R296805
Listed by Knipe Realty ERA Powered (503) 445-7660, John Loew (503) 913-3688
Sold by Real Broker (855) 450-0442, Javier Alomia