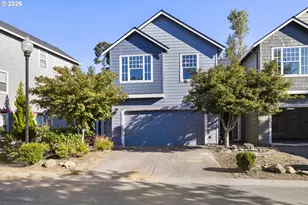
This is a carousel with tiles that activate property listing cards. Use the previous and next buttons to navigate.
1/1
$585,000
This is a carousel with tiles that activate property listing cards. Use the previous and next buttons to navigate.
1/1
Property Description
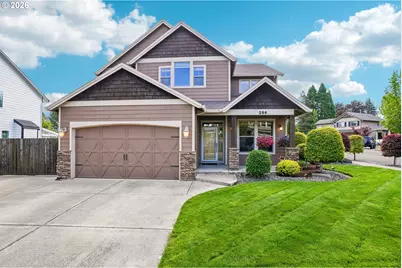
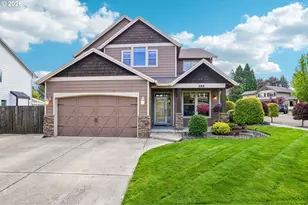
This custom built and beautifully maintained Powell Valley home offers quality craftsmanship and thoughtful upgrades throughout. The gourmet kitchen is designed for both everyday living and entertaining, featuring granite countertops, upgraded appliances, a spacious walk-in pantry, and a large island complete with an eating bar, prep sink, and built-in wine chiller. Granite surfaces continue throughout all bathrooms, adding a cohesive touch of luxury. The spacious laundry room is exceptionally functional with tile counters, utility sink, and convenient laundry drawer storage. Double doors lead into the spacious primary suite, creating an elegant retreat at the end of the day. With minimal wear and attention to detail throughout, this home combines timeless finishes, modern amenities, and pride of ownership in every space.
Full Property Details
Full Property Details for 286 SE Condor Dr
General
- Sold For: $585,000
- Taxes: $5,530 (2025)
- Status: Sold
- Type: Single Family
- Source: RWMLS
- MLS ID: 544254166
- Added to Site: 46 day(s) ago
Interior
- Interior Features: Ceiling Fan(s), Central Vacuum, Granite, Laundry, Soaking Tub, Tile Floor, Wall to Wall Carpet
- Fireplace: Yes
- Number of Fireplaces: 1
- Fireplace(s): Gas
- Appliances: Dishwasher, Free-Standing Range, Free-Standing Refrigerator, Gas Appliances, Granite, Island, Microwave, Pantry, Tile
Rooms
Bathrooms
- Total Bathrooms: 3
- Full Bathrooms: 2
- Partial Bathrooms: 1
- Upper - Full Baths: 2
Bedrooms
- Total Bedrooms: 3
- Primary Bedroom: 14 x 15, Upper, 210 Sq. Ft.
- Bedroom 2: 11 x 20, Upper, 220 Sq. Ft.
- Bedroom 3: 14 x 10, Upper, 140 Sq. Ft.
Other Rooms
- Family Room: 18 x 18, Main, 324 Sq. Ft.
- Kitchen: 11 x 17, Main, 187 Sq. Ft.
- Dining Room: 9 x 9, Main, 81 Sq. Ft.
- Den: 10 x 14, Main
Exterior
- Exterior Features: Fenced, Patio, Porch, RV Parking, Sprinkler, Tool Shed, Yard
Parking
- Garage: Yes
- Attached garage: Yes
- Total Spaces: 2
- Parking Features: Driveway, On Street
Location
- County: Multnomah
- Subdivision: POWELL VALLEY
- Driving Directions: Powell Valley Rd, north on Williams (268th), rt on 1st Ter, rt on Condor
School Information
- Midd School District: Gordon Russell
- Elementary School: Powell Valley
- Middle School: Gordon Russell
- High School: Sam Barlow
Community
- Community Name: 144 - Gresham, Sandy, Troutdale, Corbett
Heating & Cooling
- Central air: Yes
- Air Conditioning: Yes
- Cooling Type: Central Air
- Heating Type: Forced Air
- Heating Fuel: Gas
Utilities
- Sewer: Public Sewer
- Water: Public Water
Structural Information
- Property Detached: Yes
- Architectural Style: 2 Story
- Basement Desc.: Crawl Space
- Roof: Composition
- Windows: Double Pane Windows
- Stories/Levels: 2
- Square Feet: 2,504
- Year Built: 2009
- Property Condition: Resale
Lot Features
- Lot Size (Acres): 0.14
- Lot Size (Sq. Ft.): 6,098
- Lot Size: 5, 000 to 6, 999 SqFt
- Frontage: Paved
- Lot Features: Corner Lot, Level
Financial Considerations
- Tax Amount: $5,530.01
- Tax Year: 2025
- Terms: Cash, Conventional, FHA, VA Loan
Disclosures and Reports
- Disclosures/Reports: Disclosure
- Property ID: R592150
Listed by Redfin (503) 496-7620, William Grzebyk (503) 505-2816
Sold by RE/MAX Advantage Group (503) 855-3298, Tashina Torres
Get Pre-Approved Today
Schools
Schools serving 286 SE Condor Dr
School District:Gresham-Barlow School District 1j
| Name | Grades | Distance |
|---|---|---|
Powell Valley Elementary School 4825 Southeast Powell Valley Road, Gresham, OR 97080 | K-5 | 0.2 mi |
Gordon Russell Middle School 3625 Southeast Powell Valley Road, Gresham, OR 97080 | 6-8 | 0.6 mi |
Sam Barlow High School 5105 Southeast 302nd Avenue, Gresham, OR 97080 | 9-12 | 1.6 mi |
Disclaimer:
School attendance boundaries provided by ATTOM Data Solutions and are for reference only. Contact the school directly to verify enrollment eligibility.
Price & Sales History for 286 SE Condor Dr
Date
Details
Price
Change
Source
7/06/2026
Sold
$585,000
-2.5%
MLS
5/21/2026
Listed
$600,000
—
MLS
Disclaimer: Historical sales information is derived from public records provided by the county offices. Information is not guaranteed and should be independently verified.
286 SE Condor Dr, Gresham, OR 97080 (MLS# 544254166) is a Single Family property that was sold at $585,000 on July 06, 2026. Want to learn more about 286 SE Condor Dr? Do you have questions about finding other Single Family real estate for sale in Gresham? You can browse all Gresham real estate or contact a Coldwell Banker agent to request more information.