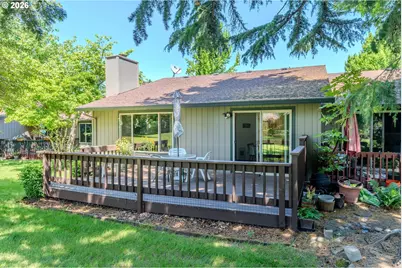
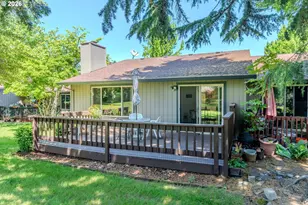
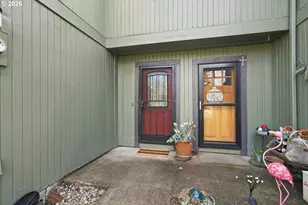
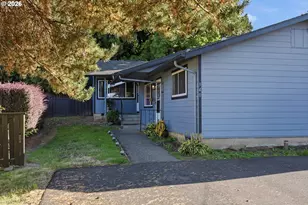
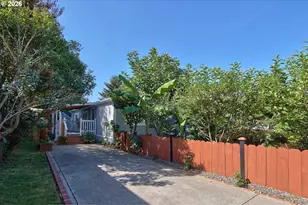
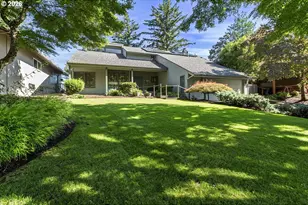
Full Property Details for 2905 NE 13th St
General
- Sold For: $285,000
- HOA FEE: $484/month
- Taxes: $3,195 (2025)
- Status: Sold
- Type: Condo
- Source: RWMLS
- MLS ID: 365049420
- Added to Site: 142 day(s) ago
Interior
- Interior Features: Ceiling Fan(s), Garage Door Opener, Laundry, Washer/Dryer
- Fireplace: Yes
- Number of Fireplaces: 1
- Fireplace(s): Wood Burning
- Appliances: Dishwasher, Disposal, Free-Standing Range, Free-Standing Refrigerator, Range Hood
Rooms
- Total Bathrooms: 2
- Full Bathrooms: 2
- Total Bedrooms: 2
- Primary Bedroom: 12 x 14, Main, 168 Sq. Ft.
- Bedroom 2: 10 x 14, Main, 140 Sq. Ft.
- Living Room: 14 x 18, Main, 252 Sq. Ft.
- Kitchen: 10 x 14, Main, 140 Sq. Ft.
- Dining Room: 10 x 10, Main, 100 Sq. Ft.
Additional Information
- Shared Amenities: All Landscaping, Exterior Maintenance, Maintenance Grounds, Management, Meeting Room, Snow Removal, Tennis Court(s), Trash, Water
Exterior
Parking
- Garage: Yes
- Total Spaces: 2
- Parking Features: Other
Location
- County: Multnomah
- Driving Directions: Kane, west on 13th St, right into complex
School Information
- Midd School District: Gordon Russell
- Elementary School: Hall
- Middle School: Gordon Russell
- High School: Sam Barlow
Community
- Community Name: 144 - Gresham, Sandy, Troutdale, Corbett
- Association: Yes
Heating & Cooling
- Air Conditioning: Yes
- Cooling Type: Wall Unit(s)
- Heating Type: Wall Heater
- Heating Fuel: Electricity
Utilities
- Sewer: Public Sewer
- Water: Public Water
Structural Information
- Property Detached: Yes
- Architectural Style: 1 Story
- Basement Desc.: Crawl Space
- Roof: Composition
- Stories/Levels: 1
- Square Feet: 1,120
- Year Built: 1979
- Property Condition: Resale
Lot Features
- Frontage: Paved
- Lot Features: Level
Financial Considerations
- Association Fee: $484
- Assoc Fee Freq.: Monthly
- Tax Amount: $3,195.28
- Tax Year: 2025
- Terms: Cash, Conventional, FHA, VA Loan
Disclosures and Reports
- Disclosures/Reports: Disclosure
- Property ID: R195295
Listed by ERA Freeman & Associates (503) 665-3144, Chuck DeLoach (503) 516-2432
Sold by Redfin (503) 496-7620, Seth Elder