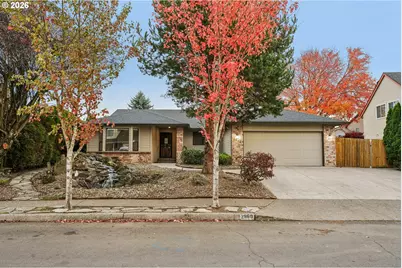
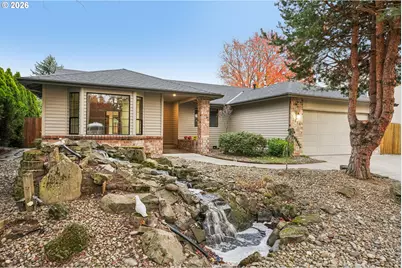
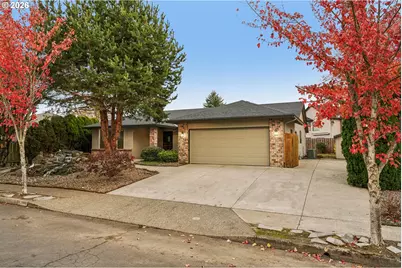
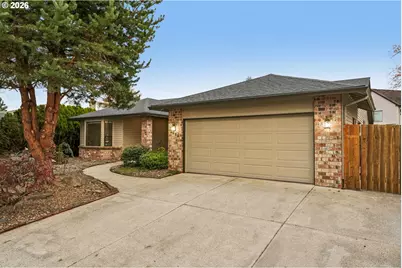
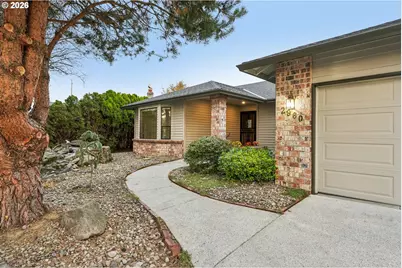
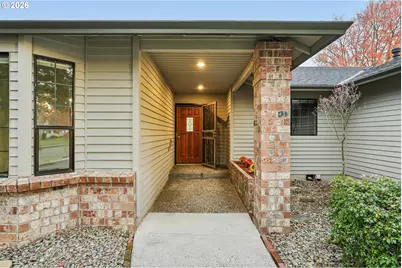
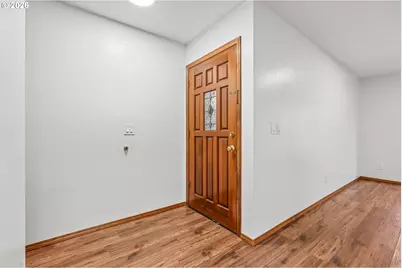
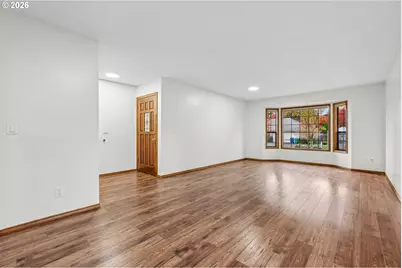
Full Property Details for 2960 NE Beech Dr
General
- Price: $499,989
- Taxes: $6,222 (2025)
- Status: Active
- Type: Single Family
- Source: RWMLS
- MLS ID: 305283182
- Updated: 11/5/2026
- Added to Site: 4 day(s) ago
Interior
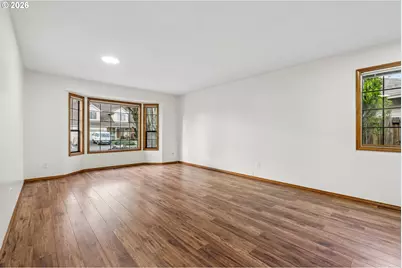
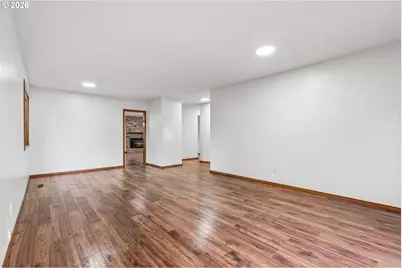
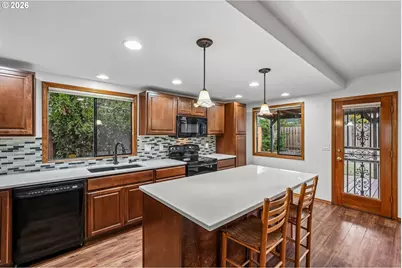
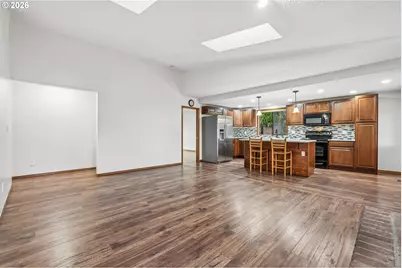
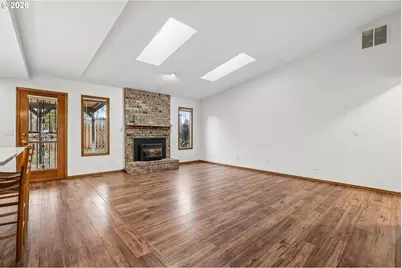
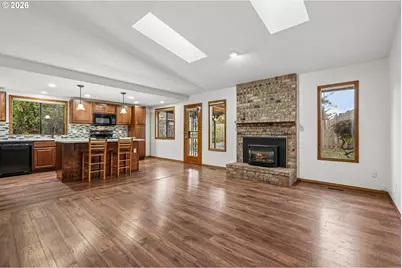
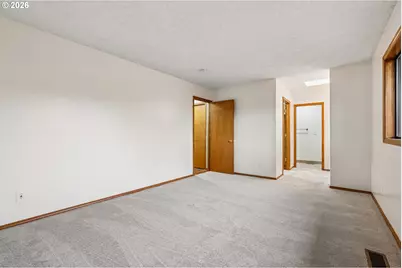
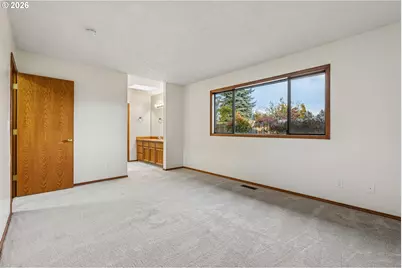
- Interior Features: Dual Flush Toilet, Garage Door Opener, Laminate Flooring, Laundry, Quartz, Tile Floor, Vaulted Ceiling(s), Wall to Wall Carpet, Washer/Dryer
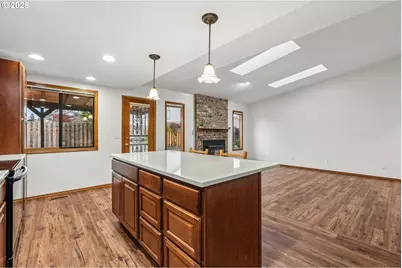
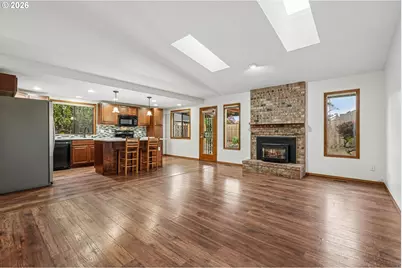
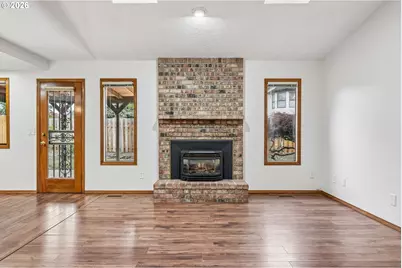
- Fireplace: Yes
- Number of Fireplaces: 1
- Fireplace(s): Gas
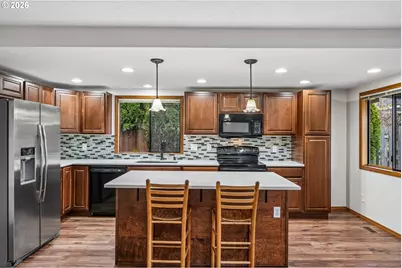
- Appliances: Dishwasher, Disposal, Free-Standing Range, Free-Standing Refrigerator, Island, Microwave, Plumbed For Ice Maker, Quartz
Rooms
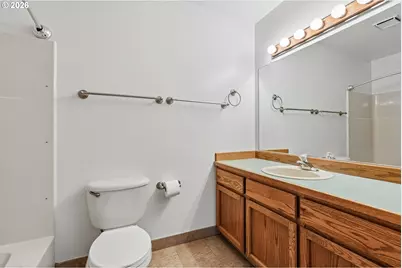
- Total Bathrooms: 2
- Full Bathrooms: 2
- Main - Full Baths: 2
- Total Bedrooms: 3
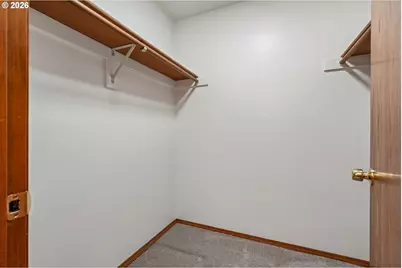
- Primary Bedroom: 15 x 11, Main, 165 Sq. Ft.
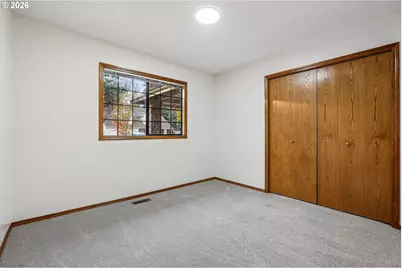
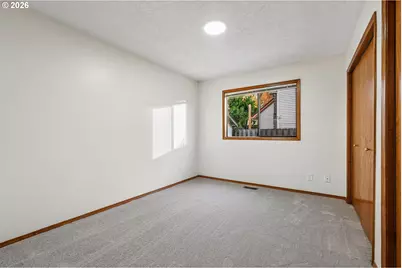
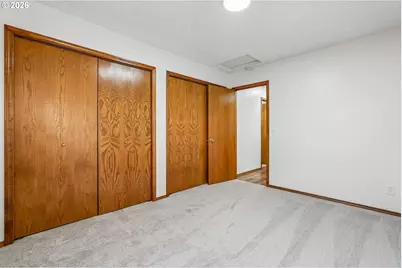
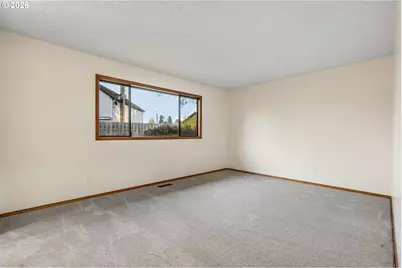
- Bedroom 2: 12 x 10, Main, 120 Sq. Ft.
- Bedroom 3: 11 x 10, Main, 110 Sq. Ft.
- Living Room: 14 x 16, Main, 224 Sq. Ft.
- Family Room: 15 x 18, Main, 270 Sq. Ft.
- Kitchen: 9 x 18, Main, 162 Sq. Ft.
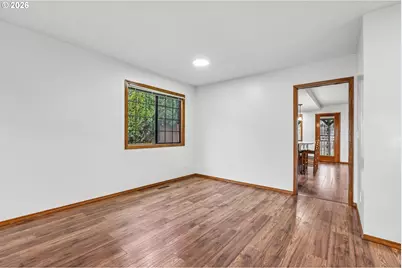
- Dining Room: 14 x 9, Main, 126 Sq. Ft.
- Laundry: 8 x 5, Main
Exterior
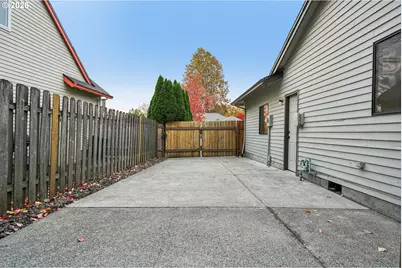
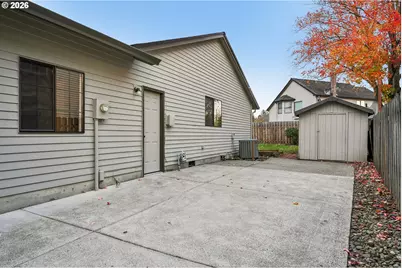
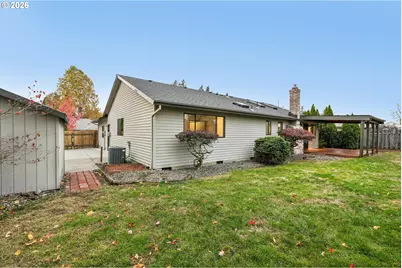
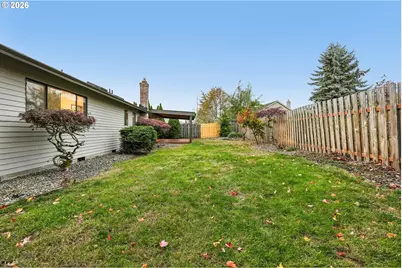
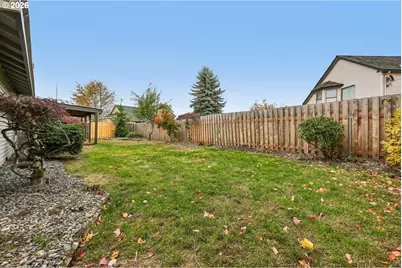
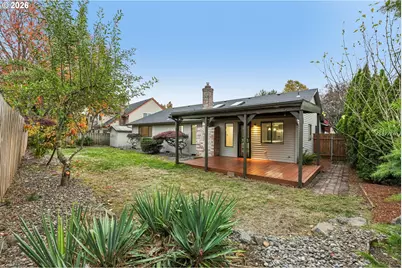
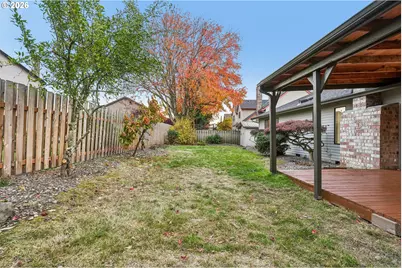
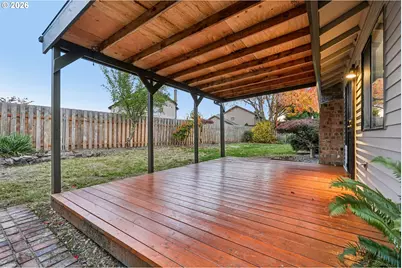
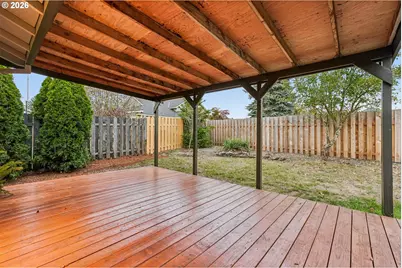
- Exterior Features: Covered Deck, Fenced, Storm Door(s), Tool Shed, Water Feature, Yard
Parking
- Garage: Yes
- Attached garage: Yes
- Total Spaces: 2
- Parking Features: Driveway, On Street
Location
- County: Multnomah
- Driving Directions: OFF STARK ST, SOUTH ON KELLY AVE, WEST ON BEECH DR
School Information
- Elementary School: Highland
- Middle School: Clear Creek
- High School: Gresham
Community
- Community Name: 144 - Gresham, Sandy, Troutdale, Corbett
Heating & Cooling
- Central air: Yes
- Air Conditioning: Yes
- Cooling Type: Central Air
- Heating Type: Forced Air - 90%
- Heating Fuel: Electricity, Gas
Utilities
- Sewer: Public Sewer
- Water: Public Water
Structural Information
- Property Detached: Yes
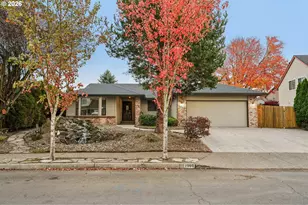
- Architectural Style: 1 Story, Ranch
- Basement Desc.: Crawl Space
- Roof: Composition
- Windows: Aluminum Frames, Double Pane Windows
- Stories/Levels: 1
- Square Feet: 1,626
- Year Built: 1988
- Property Condition: Resale
Lot Features
- Lot Size (Acres): 0.18
- Lot Size (Sq. Ft.): 7,840
- Lot Size: 7, 000 to 9, 999 SqFt
- Frontage: Paved
- Lot Features: Level
Financial Considerations
- Tax Amount: $6,222.91
- Tax Year: 2025
- Terms: Cash, Conventional, FHA, VA Loan
Disclosures and Reports
- Legal Description: ALPINE RIDGE, BLOCK 6, LOT 5
- Disclosures/Reports: Exempt
- Property ID: R104106
Listed by Berkshire Hathaway HomeServices NW Real Estate (503) 652-1235, Derek Oliver (503) 519-6266 and Berkshire Hathaway HomeServices NW Real Estate (503) 292-9393, Jenesa Oliver (503) 710-6182