This is a carousel with tiles that activate property listing cards. Use the previous and next buttons to navigate.
$498,900 Just Listed
This is a carousel with tiles that activate property listing cards. Use the previous and next buttons to navigate.
Full Property Details for 2960 SE 5th St
General
- Price: $498,900
- Taxes: $4,333 (2025)
- Status: Active
- Type: Condo /Townhouse
- Source: RWMLS
- MLS ID: 576157998
- Updated: 7/4/2026
- Added to Site: 4 day(s) ago
Interior
- Interior Features: Ceiling Fan(s), Hardwood Floors, High Ceilings, High Speed Internet, Laundry, Luxury Vinyl Plank, Skylight(s), Washer/Dryer
- Fireplace(s): Stove, Wood Burning
- Appliances: Built-in Range, Built-in Refrigerator, Convection Oven, Dishwasher, Disposal, ENERGY STAR Qualified Appliances, Granite, Island, Microwave, Plumbed For Ice Maker, Range Hood, Stainless Steel Appliance(s)
Rooms
Bathrooms
- Total Bathrooms: 2
- Full Bathrooms: 2
- Main - Full Baths: 1
- Lower - Full Baths: 1
Bedrooms
- Total Bedrooms: 4
- Primary Bedroom: Main
- Bedroom 2: Main
- Bedroom 3: Lower
Other Rooms
- Living Room: Main
- Family Room: Lower
- Kitchen: Main
- Dining Room: Main
Exterior
- Exterior Features: Covered Patio, Deck, Fenced, Garden, Patio, RV Parking, Water Feature, Yard
Parking
- Attached garage: Yes
- Parking Features: Driveway, RV Access/Parking
Location
- County: Multnomah
- Driving Directions: 2960 SE 5TH STREET
School Information
- Elementary School: Powell Valley
- Middle School: Gordon Russell
- High School: Sam Barlow
Community
- Community Name: 144 - Gresham, Sandy, Troutdale, Corbett
Heating & Cooling
- Central air: Yes
- Air Conditioning: Yes
- Cooling Type: Central Air
- Heating Type: Forced Air, Wood Stove
- Heating Fuel: Electricity, Gas
Utilities
- Sewer: Public Sewer
- Water: Public Water
Structural Information
- Architectural Style: 2 Story
- Basement Desc.: Exterior Entry, Finished, Full Basement
- Roof: Composition
- Windows: Double Pane Windows, Vinyl Frames
- Stories/Levels: 2
- Square Feet: 1,548
- Year Built: 1987
- Property Condition: Updated/Remodeled
Lot Features
- Lot Size: 10, 000 to 14, 999 SqFt
- Frontage: Paved
- Lot Features: Cul-de-sac
Financial Considerations
- Tax Amount: $4,333.87
- Tax Year: 2025
- Terms: Cash, Conventional, VA Loan
Disclosures and Reports
- Legal Description: HEATHERWOOD, BLOCK 2, LOT 2
- Disclosures/Reports: Disclosure
- Property ID: R178420
Schools serving 2960 SE 5th St
| Name | Grades | Distance |
|---|---|---|
Powell Valley Elementary School 4825 Southeast Powell Valley Road, Gresham, OR 97080 | K-5 | 0.9 mi |
Gordon Russell Middle School 3625 Southeast Powell Valley Road, Gresham, OR 97080 | 6-8 | 0.3 mi |
Sam Barlow High School 5105 Southeast 302nd Avenue, Gresham, OR 97080 | 9-12 | 2.4 mi |
Price & Sales History for 2960 SE 5th St
Tax History for 2960 SE 5th St
Estimate the Cost for 2960 SE 5th St
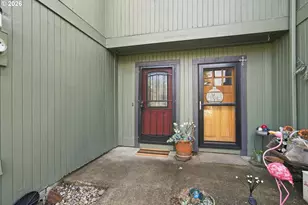
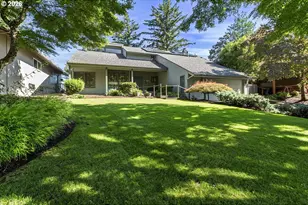
2960 SE 5th St, Gresham, OR 97080 (MLS# 576157998) is a Condo / Townhouse property with 4 bedrooms and 2 full bathrooms. 2960 SE 5th St is currently listed for $498,900 and was received on July 02, 2026. This property is listed by Jason Dougherty from our Portland Office.Want to learn more about 2960 SE 5th St? Do you have questions about finding other Condo / Townhouse real estate for sale in Gresham? You can browse all Gresham real estate or contact a Coldwell Banker agent to request more information.