This is a carousel with tiles that activate property listing cards. Use the previous and next buttons to navigate.
1/1
$525,000
This is a carousel with tiles that activate property listing cards. Use the previous and next buttons to navigate.
1/1
Property Description
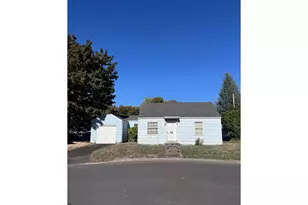
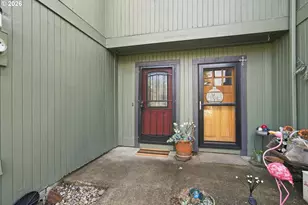
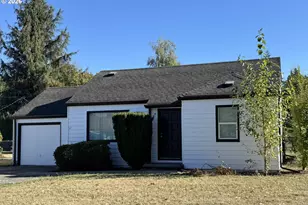
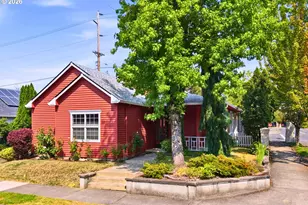
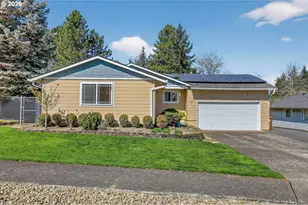
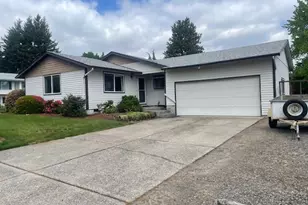
Great one level floor plan in the popular Kelly Creek neighborhood. Oak entry opens to the light / bright vaulted living room and formal dining room with bay window and oak floor. The kitchen features hardwood cabinetry, solid surface laminate counters, tile island eating bar, desk area all appliances incl a new dishwasher and opens to the family room with gas wood stove inset and double french door access to the covered patio. Primary bedroom boasts double closets, lighted ceiling fan and spacious full bath tile accented double vanity. Amenities abound with skylight in the guest bath, new dishwasher, new master shower, recent natural gas furnace, easy care vinyl siding, efficient vinyl windows and garage with workbench, utility sink and side yard access. Private backyard features spacious 24'x 12' covered stamped patio for year round BBQ's and opens to the professionally landscaped backyard with manicured beds, shrubs and trees. Hurry on this great one level opportunity in a desirable neighborhood.
Full Property Details
Full Property Details for 4435 SE 14th St
General
- Sold For: $525,000
- Taxes: $5,589 (2025)
- Status: Sold
- Type: Single Family
- Source: RWMLS
- MLS ID: 194553934
- Added to Site: 33 day(s) ago
Interior
- Interior Features: Ceiling Fan(s), Garage Door Opener, Hardwood Floors, Laundry, Skylight(s), Vaulted Ceiling(s), Vinyl Floor, Wall to Wall Carpet
- Fireplace: Yes
- Number of Fireplaces: 1
- Fireplace(s): Gas, Insert
- Appliances: Built-in Range, Dishwasher, Disposal, Free-Standing Refrigerator, Island, Range Hood, Solid Surface Countertop, Stainless Steel Appliance(s), Tile
Rooms
Bathrooms
- Total Bathrooms: 2
- Full Bathrooms: 2
Bedrooms
- Total Bedrooms: 3
- Primary Bedroom: 15 x 13, Main, 195 Sq. Ft.
- Bedroom 2: 12 x 10, Main, 120 Sq. Ft.
- Bedroom 3: 11 x 10, Main, 110 Sq. Ft.
Other Rooms
- Living Room: 17 x 14, Main, 238 Sq. Ft.
- Family Room: 14 x 12, Main, 168 Sq. Ft.
- Kitchen: 14 x 12, Main, 168 Sq. Ft.
- Dining Room: 13 x 10, Main, 130 Sq. Ft.
Exterior
- Exterior Features: Covered Patio, Fenced, Outbuilding, Patio, RV Parking, Sprinkler, Yard
Parking
- Garage: Yes
- Attached garage: Yes
- Total Spaces: 2
- Parking Features: Off Street, RV Access/Parking
Location
- County: Multnomah
- Subdivision: Kelly Creek Place
- Driving Directions: Powell Valley Rd - S on Barnes - L on 10th - L on Williams - R on 14th to property
School Information
- Midd School District: Gordon Russell
- Elementary School: Kelly Creek
- Middle School: Gordon Russell
- High School: Sam Barlow
Community
- Community Name: 144 - Gresham, Sandy, Troutdale, Corbett
Heating & Cooling
- Central air: Yes
- Air Conditioning: Yes
- Cooling Type: Central Air
- Heating Type: Forced Air
- Heating Fuel: Gas
Utilities
- Sewer: Public Sewer
- Water: Public Water
Structural Information
- Property Detached: Yes
- Architectural Style: 1 Story, Ranch
- Basement Desc.: Crawl Space, None
- Roof: Composition
- Windows: Double Pane Windows, Vinyl Frames
- Stories/Levels: 1
- Square Feet: 1,730
- Year Built: 1991
- Property Condition: Resale
Lot Features
- Lot Size (Acres): 0.19
- Lot Size (Sq. Ft.): 8,276
- Lot Size: 7, 000 to 9, 999 SqFt
- Lot Dimensions: 8053 SF
- Frontage: Paved
- Lot Features: Level, Private, Public Road, Trees
Financial Considerations
- Tax Amount: $5,589.63
- Tax Year: 2025
- Terms: Cash, Conventional, FHA, VA Loan
Disclosures and Reports
- Disclosures/Reports: Disclosure
- Property ID: R195362
Listed by John L. Scott Portland Metro (503) 665-0111, Tony Lozzi (503) 667-3849
Sold by RE/MAX Advantage Group (503) 855-3298, Bill Bailey
Get Pre-Approved Today
Schools
Schools serving 4435 SE 14th St
School District:Gresham-Barlow School District 1j
| Name | Grades | Distance |
|---|---|---|
Kelly Creek Elementary School 2400 Southeast Baker Way, Gresham, OR 97080 | K-5 | 0.5 mi |
Gordon Russell Middle School 3625 Southeast Powell Valley Road, Gresham, OR 97080 | 6-8 | 0.6 mi |
Sam Barlow High School 5105 Southeast 302nd Avenue, Gresham, OR 97080 | 9-12 | 1.7 mi |
Disclaimer:
School attendance boundaries provided by ATTOM Data Solutions and are for reference only. Contact the school directly to verify enrollment eligibility.
Price & Sales History for 4435 SE 14th St
Date
Details
Price
Change
Source
8/28/2026
Sold
$525,000
2.36%
MLS
8/03/2026
Listed
$512,900
—
MLS
Disclaimer: Historical sales information is derived from public records provided by the county offices. Information is not guaranteed and should be independently verified.
4435 SE 14th St, Gresham, OR 97080 (MLS# 194553934) is a Single Family property that was sold at $525,000 on August 28, 2026. Want to learn more about 4435 SE 14th St? Do you have questions about finding other Single Family real estate for sale in Gresham? You can browse all Gresham real estate or contact a Coldwell Banker agent to request more information.