This is a carousel with tiles that activate property listing cards. Use the previous and next buttons to navigate.
1/1
$775,000
This is a carousel with tiles that activate property listing cards. Use the previous and next buttons to navigate.
1/1
Property Description
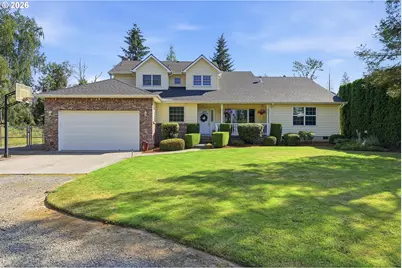
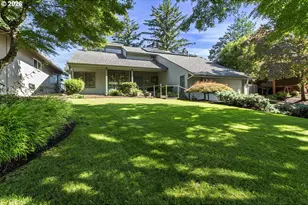
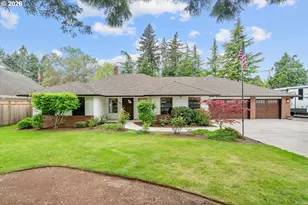
Welcome to this spacious and well-maintained home situated on a beautifully landscaped .69-acre lot. Offering 4 bedrooms plus a dedicated office with a closet that could easily serve as a 5th bedroom, this property provides flexible living space for a variety of needs. Enjoy room for everyone with a formal living room, family room, and bonus room, along with two cozy gas fireplaces that provide both warmth and ambiance. The primary suite features dual closets, a large jetted soaking tub, and a separate shower, creating the perfect retreat at the end of the day. The kitchen is designed for both everyday living and entertaining, featuring granite countertops, stainless steel appliances, and a charming breakfast nook.Step outside to discover a backyard oasis complete with an above-ground pool and surrounding deck, ideal for cooling off during warm summer days. The property's expansive grounds include a sprinkler system, fruit trees, mature blueberry bushes, Marion berries, and ample garden space. There is also plenty of room to build your dream shop.Two outbuildings add even more functionality. The larger structure offers excellent possibilities for storage, woodworking, a home office, or a she-shed/he-shed, while the smaller outbuilding could serve as additional storage or a convenient pool house. With abundant possibilities already in place and even more potential for the future, this is a truly special property. Sellers have been advised by the city that the property is dividable, with utilities available in the street. Buyers should conduct their own due diligence and verify all development opportunities with local municipalities. Don't miss this rare opportunity to enjoy space, privacy, and potential all in one exceptional property.
Full Property Details
Full Property Details for 4700 SE Chase Rd
General
- Sold For: $775,000
- Taxes: $7,161 (2025)
- Status: Sold
- Type: Single Family
- Source: RWMLS
- MLS ID: 476402263
- Added to Site: 71 day(s) ago
Interior
- Interior Features: Garage Door Opener, Granite, High Speed Internet, Jetted Tub, Laminate Flooring, Laundry, Quartz, Wall to Wall Carpet, Washer/Dryer
- Fireplace: Yes
- Number of Fireplaces: 2
- Fireplace(s): Gas, Stove
- Appliances: Dishwasher, Disposal, Free-Standing Range, Free-Standing Refrigerator, Granite, Tile
Rooms
Bathrooms
- Total Bathrooms: 3
- Full Bathrooms: 2
- Partial Bathrooms: 1
- Upper - Full Baths: 2
Bedrooms
- Total Bedrooms: 4
- Primary Bedroom: 16 x 12, Upper, 192 Sq. Ft.
- Bedroom 2: 13 x 13, Upper, 169 Sq. Ft.
- Bedroom 3: 12 x 11, Upper, 132 Sq. Ft.
- Bedroom 4: 13 x 12, Main, 156 Sq. Ft.
Other Rooms
- Living Room: 15 x 12, Main, 180 Sq. Ft.
- Family Room: 15 x 13, Main, 195 Sq. Ft.
- Kitchen: 11 x 11, Main, 121 Sq. Ft.
- Dining Room: 12 x 10, Main, 120 Sq. Ft.
- Office/Den/Study: 9 x 9, Main, 81 Sq. Ft.
Additional Information
- Security/Safety: Security Lights, Security System Owned
Exterior
- Exterior Features: Above Ground Pool, Covered Patio, Deck, Fenced, Garden, Outbuilding, Porch, RV Parking, Security Lights, Sprinkler, Tool Shed, Yard
Parking
- Garage: Yes
- Attached garage: Yes
- Total Spaces: 2
- Parking Features: Driveway
Location
- County: Multnomah
- Driving Directions: From Gresham, Hwy 26 East to Orient Drive to Chase to Home
School Information
- Midd School District: Gordon Russell
- Elementary School: Kelly Creek
- Middle School: Gordon Russell
- High School: Sam Barlow
Community
- Community Name: 144 - Gresham, Sandy, Troutdale, Corbett
Heating & Cooling
- Central air: Yes
- Air Conditioning: Yes
- Cooling Type: Central Air
- Heating Type: Forced Air - 95+%
- Heating Fuel: Gas
Utilities
- Sewer: Public Sewer
- Water: Public Water
Structural Information
- Property Detached: Yes
- Architectural Style: 2 Story, Traditional
- Roof: Composition
- Stories/Levels: 2
- Square Feet: 2,993
- Year Built: 1992
- Property Condition: Resale
Lot Features
- Lot Size (Acres): 0.69
- Lot Size (Sq. Ft.): 30,056
- Lot Size: 20, 000 SqFt to .99 Acres
- Frontage: Paved
- Lot Features: Level, Trees
Financial Considerations
- Tax Amount: $7,161.43
- Tax Year: 2025
- Terms: Cash, Conventional, VA Loan
Disclosures and Reports
- Disclosures/Reports: Disclosure
- Property ID: R339778
Listed by Premiere Property Group LLC (503) 670-9000, Patrick Fry (503) 816-2413
Sold by MORE Realty (503) 353-6673, Jennifer Burch
Get Pre-Approved Today
Schools
Schools serving 4700 SE Chase Rd
School District:Gresham-Barlow School District 1j
| Name | Grades | Distance |
|---|---|---|
Kelly Creek Elementary School 2400 Southeast Baker Way, Gresham, OR 97080 | K-5 | 0.1 mi |
Gordon Russell Middle School 3625 Southeast Powell Valley Road, Gresham, OR 97080 | 6-8 | 1.2 mi |
Sam Barlow High School 5105 Southeast 302nd Avenue, Gresham, OR 97080 | 9-12 | 1.6 mi |
Disclaimer:
School attendance boundaries provided by ATTOM Data Solutions and are for reference only. Contact the school directly to verify enrollment eligibility.
Price & Sales History for 4700 SE Chase Rd
Date
Details
Price
Change
Source
9/16/2026
Sold
$775,000
—
MLS
8/11/2026
Listed
$775,000
—
MLS
Disclaimer: Historical sales information is derived from public records provided by the county offices. Information is not guaranteed and should be independently verified.
4700 SE Chase Rd, Gresham, OR 97080 (MLS# 476402263) is a Single Family property that was sold at $775,000 on September 16, 2026. Want to learn more about 4700 SE Chase Rd? Do you have questions about finding other Single Family real estate for sale in Gresham? You can browse all Gresham real estate or contact a Coldwell Banker agent to request more information.