This is a carousel with tiles that activate property listing cards. Use the previous and next buttons to navigate.
1/1
$554,000
This is a carousel with tiles that activate property listing cards. Use the previous and next buttons to navigate.
1/1
Property Description
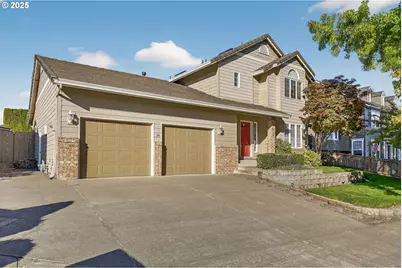
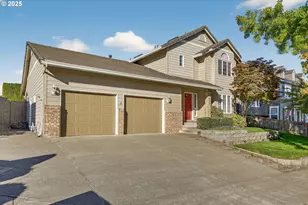
Price Reduced! Come and Walk thru the home you have been looking for! This custom 3 Bedroom/2.5 baths in an easy-flowing floor plan is ready to go. It has a Large dining room, an oversized living room with new Carpet and a Gas Fireplace. The Family room and nook are both off the kitchen. There is a high-efficiency wood stove to keep you cozy all winter long. It even comes with a great supply of firewood. The Kitchen has been updated with SS Appliances and a Gas oven/cooktop with Quartz counters. A central vac system covering the entire home is included. Double pane vinyl windows and a slider that lead out to a beautiful covered deck/patio area. The back and side yards come complete with a covered carport, two storage sheds, a fully irrigated, terraced yard with a garden area, including blueberries, raspberries and a grape Arbor.The newer Hardi plank siding and original tile roof are in excellent condition. It has a Newer HVAC system for heating and AC. Don't wait on this one. Be sure to check out the Shop in the oversized garage that is ready for your projects. Our preferred lender can help with lender incentives and also help with the down payment and closing credits. Please, call and set up your personal showing today!
Full Property Details
Full Property Details for 535 NE 24th St
General
- Sold For: $554,000
- Taxes: $6,237 (2025)
- Status: Sold
- Type: Single Family
- Source: RWMLS
- MLS ID: 468973089
- Added to Site: 258 day(s) ago
Interior
- Interior Features: Ceiling Fan(s), Central Vacuum, Garage Door Opener, Heatilator, Laundry, Luxury Vinyl Plank, Quartz, Skylight(s), Sound System, Vinyl Floor, Wall to Wall Carpet, Washer/Dryer
- Fireplace: Yes
- Number of Fireplaces: 2
- Fireplace(s): Gas, Wood Burning
- Appliances: Built-in Oven, Dishwasher, Free-Standing Refrigerator, Gas Appliances, Microwave, Pantry, Plumbed For Ice Maker, Quartz, Stainless Steel Appliance(s)
Rooms
Bathrooms
- Total Bathrooms: 3
- Full Bathrooms: 2
- Partial Bathrooms: 1
- Upper - Full Baths: 2
Bedrooms
- Total Bedrooms: 3
- Primary Bedroom: 12 x 16, Upper, 192 Sq. Ft.
- Bedroom 2: 11 x 12, Upper, 132 Sq. Ft.
- Bedroom 3: 11 x 12, Upper, 132 Sq. Ft.
Other Rooms
- Living Room: 12 x 17, Main, 204 Sq. Ft.
- Family Room: 13 x 20, Main, 260 Sq. Ft.
- Kitchen: 12 x 9, Main, 108 Sq. Ft.
- Dining Room: 10 x 12, Main, 120 Sq. Ft.
- Laundry: Main
Additional Information
- Security/Safety: Security Lights, Sidewalk
Exterior
- Exterior Features: Covered Deck, Deck, Fenced, Garden, Outbuilding, Patio, Raised Beds, RV Parking, Security Lights, Sprinkler, Tool Shed, Workshop, Yard
Parking
- Garage: Yes
- Attached garage: Yes
- Total Spaces: 2
- Parking Features: Driveway, RV Access/Parking
Location
- County: Multnomah
- Driving Directions: E. off of Eastman Pkwy on Salmon Ct, to Main Ct Easterly turns into SE 24th
School Information
- Midd School District: Clear Creek
- Elementary School: Highland
- Middle School: Clear Creek
- High School: Gresham
Community
- Community Name: 144 - Gresham, Sandy, Troutdale, Corbett
Heating & Cooling
- Central air: Yes
- Air Conditioning: Yes
- Cooling Type: Central Air
- Heating Type: Forced Air, Gas Stove, Wood Stove
- Heating Fuel: Gas, Wood Burning
Utilities
- Sewer: Public Sewer
- Water: Public Water
Structural Information
- Property Detached: Yes
- Architectural Style: 2 Story, NW Contemporary
- Basement Desc.: Crawl Space
- Roof: Tile
- Windows: Double Pane Windows, Vinyl Frames
- Stories/Levels: 2
- Square Feet: 1,847
- Year Built: 1992
- Property Condition: Resale
Lot Features
- Lot Size (Acres): 0.16
- Lot Size (Sq. Ft.): 6,969
- Lot Size: 7, 000 to 9, 999 SqFt
- Frontage: Paved
- Lot Features: Terraced
Financial Considerations
- Tax Amount: $6,237.57
- Tax Year: 2025
- Terms: Cash, Conventional, FHA, VA Loan
Disclosures and Reports
- Disclosures/Reports: Disclosure
- Property ID: R133956
Listed by Premiere Property Group, LLC (503) 670-9000, Gordon Vavrek (503) 804-1246
Sold by eXp Realty, LLC (888) 814-9613, Hailey Pennick
Get Pre-Approved Today
Schools
Schools serving 535 NE 24th St
School District:Gresham-Barlow School District 1j
| Name | Grades | Distance |
|---|---|---|
Highland Elementary School, Gresham, OR 295 Northeast 24th Street, Gresham, OR 97030 | K-5 | 0.1 mi |
Clear Creek Middle School 219 Northeast 219th Avenue, Gresham, OR 97030 | 6-8 | 0.9 mi |
Gresham High School 1200 North Main Avenue, Gresham, OR 97030 | 9-12 | 0.6 mi |
Disclaimer:
School attendance boundaries provided by ATTOM Data Solutions and are for reference only. Contact the school directly to verify enrollment eligibility.
Price & Sales History for 535 NE 24th St
Date
Details
Price
Change
Source
9/23/2026
Sold
$554,000
0.75%
MLS
7/14/2026
Price Reduced
$549,900
-0.74%
MLS
6/20/2026
Price Reduced
$553,990
-2.64%
MLS
6/04/2026
Price Reduced
$569,000
-1.88%
MLS
3/09/2026
Listed
$579,900
—
MLS
Disclaimer: Historical sales information is derived from public records provided by the county offices. Information is not guaranteed and should be independently verified.
535 NE 24th St, Gresham, OR 97030 (MLS# 468973089) is a Single Family property that was sold at $554,000 on September 23, 2026. Want to learn more about 535 NE 24th St? Do you have questions about finding other Single Family real estate for sale in Gresham? You can browse all Gresham real estate or contact a Coldwell Banker agent to request more information.