This is a carousel with tiles that activate property listing cards. Use the previous and next buttons to navigate.
1/1
$379,500
This is a carousel with tiles that activate property listing cards. Use the previous and next buttons to navigate.
1/1
Property Description
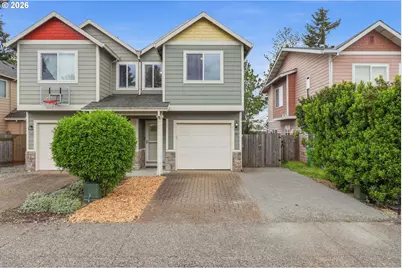
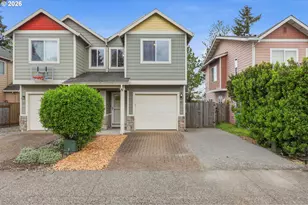
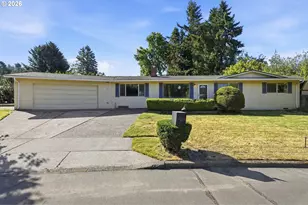
Move-in ready townhouse backing to open space with no HOA dues-this one truly lives large. A large entryway welcomes you into the home, leading to a great room-style main level featuring a spacious kitchen with an island, eat bar, newer appliances, and abundant cabinet and counter space. There's plenty of room for a full dining setup and a generous living area with a gas fireplace and a slider to the back patio-creating an easy extension for entertaining. A convenient half bathroom is also located on the main floor.Upstairs, the primary suite is ideally positioned at the back of the home with views of the open space, vaulted ceilings, double closets, and a bathroom with ample counter space, storage, and a shower. Two additional bedrooms are generously sized, each with good closet space. You'll also find a full hall bathroom and a convenient laundry closet with washer and dryer.This home offers excellent storage throughout, along with a forced air gas furnace and air conditioning for year-round comfort, and a brand new water heater. The attached one-car garage provides additional storage options.Enjoy the spacious backyard with a covered awning for year-round use, a tool shed for added storage, plus room for gardening and a side area ideal for a dog run or additional planting space. Located in a friendly neighborhood with no HOA fees, on a bus line, and close to MAX, shopping, and restaurants-this is a true gem.This property qualifies for a $10,000 Home Access down payment grant for qualified buyers!
Full Property Details
Full Property Details for 581 SE 204th Pl
General
- Sold For: $379,500
- Taxes: $3,745 (2025)
- Status: Sold
- Type: Townhouse
- Source: RWMLS
- MLS ID: 624399789
- Added to Site: 114 day(s) ago
Interior
- Interior Features: Ceiling Fan(s), Garage Door Opener, High Ceilings, Laminate Flooring, Vaulted Ceiling(s), Wall to Wall Carpet, Washer/Dryer
- Fireplace: Yes
- Number of Fireplaces: 1
- Fireplace(s): Gas
- Appliances: Dishwasher, Disposal, Free-Standing Range, Free-Standing Refrigerator, Island, Microwave
Rooms
Bathrooms
- Total Bathrooms: 3
- Full Bathrooms: 2
- Partial Bathrooms: 1
- Upper - Full Baths: 2
Bedrooms
- Total Bedrooms: 3
- Primary Bedroom: 12 x 14, Upper, 168 Sq. Ft.
- Bedroom 2: 11 x 10, Upper, 110 Sq. Ft.
- Bedroom 3: 11 x 12, Upper, 132 Sq. Ft.
Other Rooms
- Living Room: 15 x 10, Main, 150 Sq. Ft.
- Kitchen: 11 x 12, Main, 132 Sq. Ft.
- Dining Room: 10 x 7, Main, 70 Sq. Ft.
Exterior
- Exterior Features: Fenced, Tool Shed, Yard
Parking
- Garage: Yes
- Attached garage: Yes
- Total Spaces: 1
- Parking Features: Driveway
Location
- County: Multnomah
- Driving Directions: SE Stark St, South on 204th Pl
School Information
- Midd School District: Clear Creek
- Elementary School: North Gresham
- Middle School: Clear Creek
- High School: Gresham
Community
- Community Name: 144 - Gresham, Sandy, Troutdale, Corbett
Heating & Cooling
- Central air: Yes
- Air Conditioning: Yes
- Cooling Type: Central Air
- Heating Type: Forced Air
- Heating Fuel: Gas
Utilities
- Sewer: Public Sewer
- Water: Public Water
Structural Information
- Architectural Style: 2 Story, Townhouse
- Basement Desc.: Crawl Space
- Roof: Composition
- Windows: Double Pane Windows, Vinyl Frames
- Stories/Levels: 2
- Square Feet: 1,599
- Year Built: 2009
- Property Condition: Approximately
Lot Features
- Lot Size (Acres): 0.06
- Lot Size (Sq. Ft.): 2,613
- Lot Size: 0K to 2, 999 SqFt
- Frontage: Paved
- Lot Features: Level
Financial Considerations
- Tax Amount: $3,745.33
- Tax Year: 2025
- Terms: Cash, Conventional, FHA, VA Loan
Disclosures and Reports
- Disclosures/Reports: Disclosure
- Property ID: R603168
Listed by Opt (503) 908-4908, Jamie McWilliams (503) 309-6901
Sold by Keller Williams Realty Portland Premiere (503) 597-2444, Alexander Clark
Get Pre-Approved Today
Schools
Schools serving 581 SE 204th Pl
School District:Gresham-Barlow School District 1j
| Name | Grades | Distance |
|---|---|---|
North Gresham Elementary School 1001 Southeast 217th Avenue, Gresham, OR 97030 | K-5 | 0.6 mi |
Clear Creek Middle School 219 Northeast 219th Avenue, Gresham, OR 97030 | 6-8 | 0.8 mi |
Gresham High School 1200 North Main Avenue, Gresham, OR 97030 | 9-12 | 1.4 mi |
Disclaimer:
School attendance boundaries provided by ATTOM Data Solutions and are for reference only. Contact the school directly to verify enrollment eligibility.
Price & Sales History for 581 SE 204th Pl
Date
Details
Price
Change
Source
7/31/2026
Sold
$379,500
1.2%
MLS
7/02/2026
Price Reduced
$375,000
-2.6%
MLS
5/27/2026
Price Reduced
$385,000
-2.53%
MLS
4/29/2026
Listed
$395,000
—
MLS
Disclaimer: Historical sales information is derived from public records provided by the county offices. Information is not guaranteed and should be independently verified.
581 SE 204th Pl, Gresham, OR 97030 (MLS# 624399789) is a Townhouse property that was sold at $379,500 on July 31, 2026. Want to learn more about 581 SE 204th Pl? Do you have questions about finding other Townhouse real estate for sale in Gresham? You can browse all Gresham real estate or contact a Coldwell Banker agent to request more information.