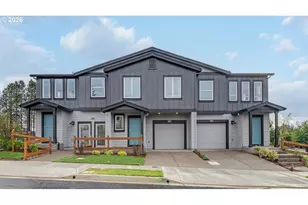
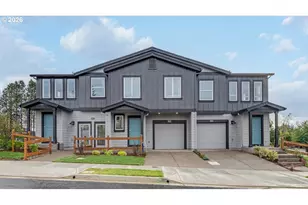
Full Property Details for 5831 SE 12th Ter
General
- Price: $443,990
- HOA FEE: $194/month
- Status: Active
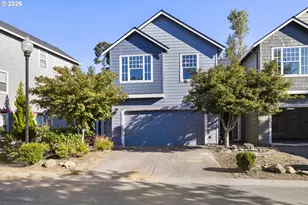
- Type: Townhouse
- Source: RWMLS
- MLS ID: 395303651
- Updated: 9/18/2026
- Added to Site: 59 day(s) ago
Interior
- Interior Features: Garage Door Opener, High Ceilings, Laminate Flooring, Laundry, Lo-VOC Material, Luxury Vinyl Tile, Quartz, Wall to Wall Carpet
- Fireplace: Yes
- Number of Fireplaces: 1
- Fireplace(s): Electric
- Appliances: Built-in Range, Dishwasher, Disposal, Free-Standing Gas Range, Island, Microwave, Pantry, Quartz, Range Hood, Stainless Steel Appliance(s)
Rooms
- Total Bathrooms: 3
- Full Bathrooms: 2
- Partial Bathrooms: 1
- Upper - Full Baths: 2
- Total Bedrooms: 3
- Primary Bedroom: 19 x 16, Upper, 304 Sq. Ft.
- Bedroom 2: Upper
- Bedroom 3: Upper
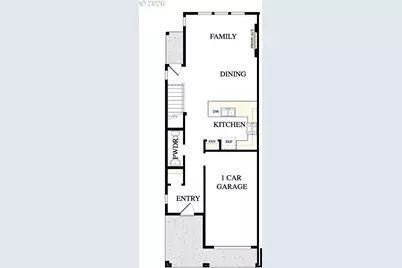
- Living Room: Main
- Family Room: Main
- Kitchen: Main
- Dining Room: Main
Additional Information
- Shared Amenities: Commons, Exterior Maintenance, Maintenance Grounds, Management
- Security/Safety: None
Exterior
- Exterior Features: Fenced, Patio, Yard
Parking
- Garage: Yes
- Attached garage: Yes
- Total Spaces: 1
- Parking Features: Driveway
Location
- County: Multnomah
- Subdivision: Powell Crest
- Driving Directions: SE Mimosa Dr, SE Powell Valley Rd
School Information
- Elementary School: Powell Valley
- Middle School: Gordon Russell
- High School: Sam Barlow
Community
- Community Name: 144 - Gresham, Sandy, Troutdale, Corbett
- Association: Yes
Heating & Cooling
- Cooling Type: Air Conditioning Ready
- Heating Type: Forced Air - 90%
- Heating Fuel: Electricity, Gas
Utilities
- Sewer: Public Sewer
- Water: Public Water
Structural Information
- Architectural Style: Townhouse
- Basement Desc.: Crawl Space
- Roof: Composition
- Windows: Double Pane Windows, Vinyl Frames
- Stories/Levels: 2
- Square Feet: 1,650
- Year Built: 2026
- Property Condition: New Construction
Lot Features
- Lot Size: 0K to 2, 999 SqFt
- Frontage: Paved
Financial Considerations
- Association Fee: $194
- Assoc Fee Freq.: Monthly
- Terms: Cash, Conventional, FHA, VA Loan
Disclosures and Reports
- Legal Description: Powell Crest Townhomes, Lot 8
- Disclosures/Reports: Exempt
- Property ID: New Construction
Listed by Weekley Homes LLC (503) 213-4415, Jessica Kindrick (971) 378-3816 and Weekley Homes LLC (503) 213-4415, Lindsay Deitch (971) 378-3816