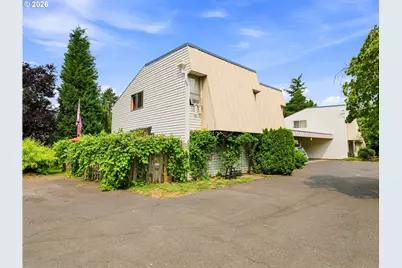
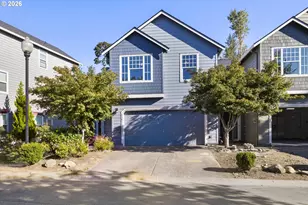
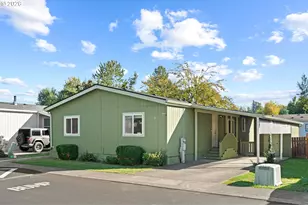
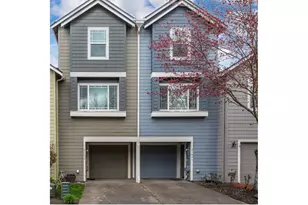
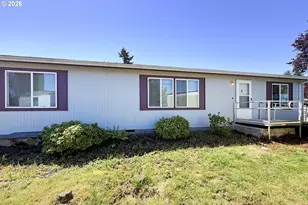
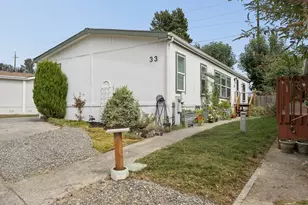
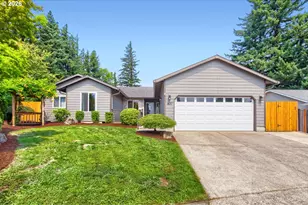
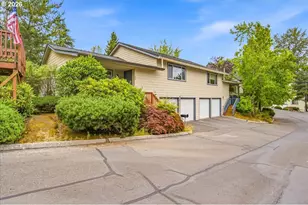
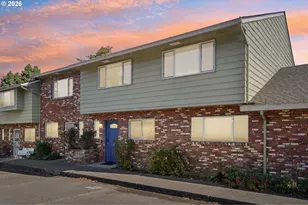
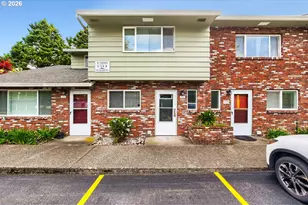
Full Property Details for 726 SE Rene Ave
General
- Price: $255,500
- HOA FEE: $450/month
- Taxes: $2,143 (2025)
- Status: Active
- Type: Condo
- Source: RWMLS
- MLS ID: 269746124
- Updated: 8/7/2026
- Added to Site: 65 day(s) ago
Interior
- Interior Features: Ceiling Fan(s), Laminate Flooring, Wall to Wall Carpet, Washer/Dryer
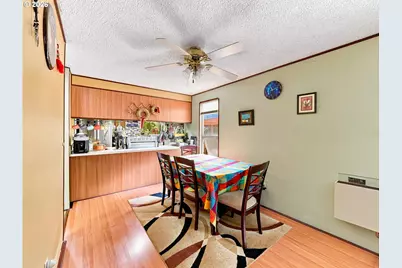
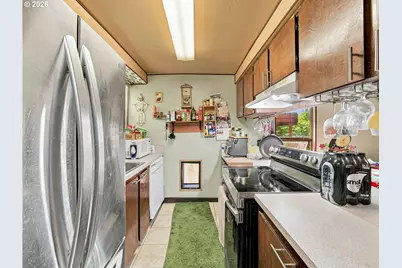
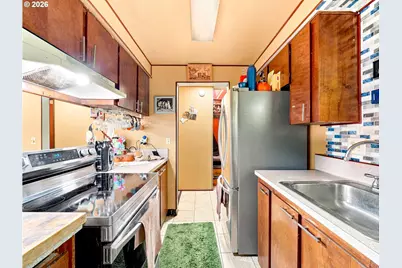
- Appliances: Dishwasher, Free-Standing Range, Free-Standing Refrigerator
Rooms
- Total Bathrooms: 2
- Full Bathrooms: 1
- Partial Bathrooms: 1
- Upper - Full Baths: 1
- Total Bedrooms: 2
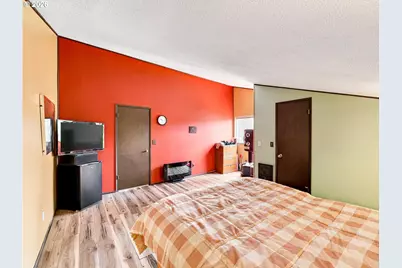
- Primary Bedroom: 16 x 15, Upper, 240 Sq. Ft.
- Bedroom 2: 12 x 9, Upper, 108 Sq. Ft.
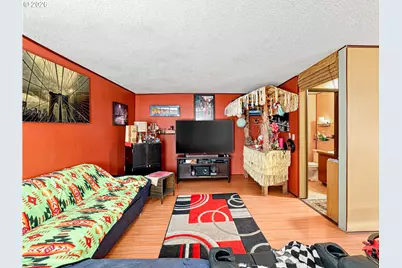
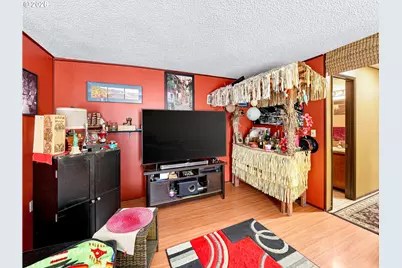
- Living Room: 17 x 12, Main, 204 Sq. Ft.
- Kitchen: 5 x 8, Main, 40 Sq. Ft.
Additional Information
- Shared Amenities: Athletic Court, Commons, Insurance, Maintenance Grounds, Management, Pool, Sewer, Trash, Water
Exterior
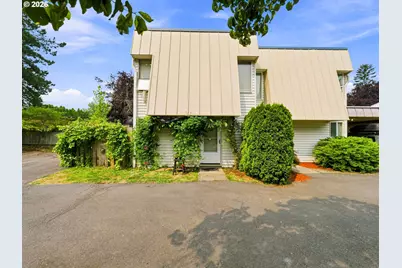
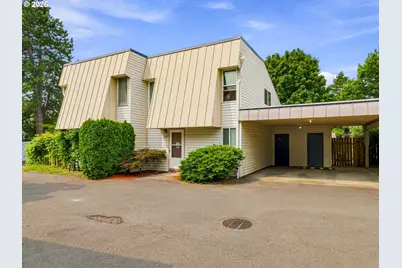
- Exterior Features: Covered Patio, Fenced, Patio, RV Parking
Parking
- Parking Features: Carport, Deeded
Location
- County: Multnomah
- Driving Directions: SE Powell to Rene, Last driveway into Briar Crest Condos, last on left.
School Information
- Elementary School: Hogan Cedars
- Middle School: Dexter McCarty
- High School: Gresham
Community
- Community Name: 144 - Gresham, Sandy, Troutdale, Corbett
- Association: Yes
Heating & Cooling
- Air Conditioning: Yes
- Cooling Type: Window Unit(s)
- Heating Type: Zoned
- Heating Fuel: Electricity
Utilities
- Sewer: Public Sewer
- Water: Public Water
Structural Information
- Property Detached: Yes
- Architectural Style: 2 Story
- Basement Desc.: Crawl Space
- Roof: Composition
- Windows: Storm Window(s)
- Stories/Levels: 2
- Square Feet: 1,116
- Year Built: 1974
- Property Condition: Resale
Lot Features
- Frontage: Paved
- Lot Features: Level
Financial Considerations
- Association Fee: $450
- Assoc Fee Freq.: Monthly
- Tax Amount: $2,143.43
- Tax Year: 2025
- Terms: Cash, Conventional, FHA, VA Loan
Disclosures and Reports
- Legal Description: AZURE ESTATES, BLOCK 1, LOT 7
- Disclosures/Reports: Disclosure
- Property ID: R110956
Listed by Keller Williams Sunset Corridor (503) 270-5700, Rhonda Riley (919) 316-9922