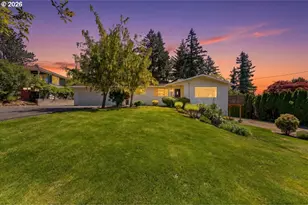
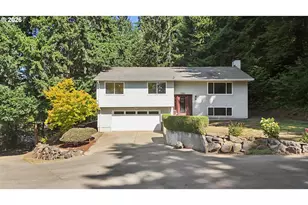
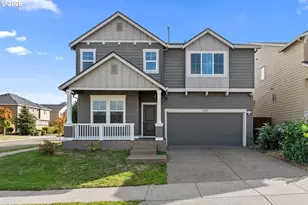
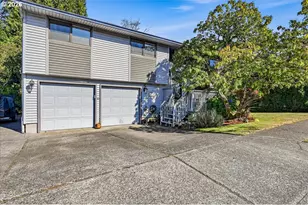
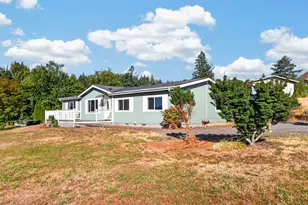
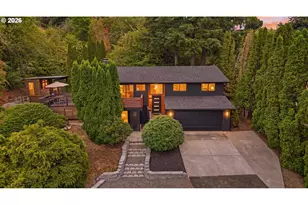
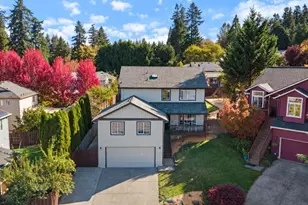
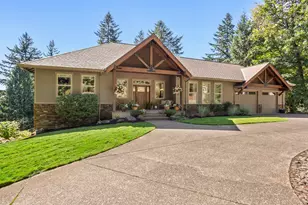
Full Property Details for 10100 SE Walnut Dr
General
- Sold For: $749,900
- Taxes: $6,435 (2025)
- Status: Sold
- Type: Single Family
- Source: RWMLS
- MLS ID: 113737660
- Added to Site: 137 day(s) ago
Interior
- Interior Features: Air Cleaner, Concrete Floor, Garage Door Opener, Granite, High Speed Internet, Laundry, Luxury Vinyl Plank, Quartz, Vinyl Floor, Wall to Wall Carpet, Washer/Dryer
- Fireplace: Yes
- Number of Fireplaces: 2
- Fireplace(s): Gas, Wood Burning
- Appliances: Free-Standing Gas Range, Free-Standing Refrigerator, Plumbed For Ice Maker, Quartz
Rooms
- Total Bathrooms: 2
- Full Bathrooms: 2
- Lower - Full Baths: 1
- Total Bedrooms: 4
- Primary Bedroom: 11 x 11, Main, 121 Sq. Ft.
- Bedroom 2: 9 x 10, Main, 90 Sq. Ft.
- Bedroom 3: 10 x 12, Main, 120 Sq. Ft.
- Bedroom 4: 10 x 17, Lower, 170 Sq. Ft.
- Living Room: 15 x 18, Main, 270 Sq. Ft.
- Family Room: Lower
- Kitchen: 10 x 11, Main, 110 Sq. Ft.
- Dining Room: 10 x 13, Main, 130 Sq. Ft.
- Laundry: 10 x 24, Lower
Additional Information
- Security/Safety: Security Lights
Exterior
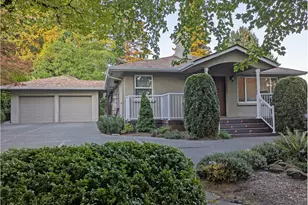
- Exterior Features: Deck, Fire Pit, Garden, Raised Beds, RV Parking, Security Lights, Storm Door(s), Yard
Parking
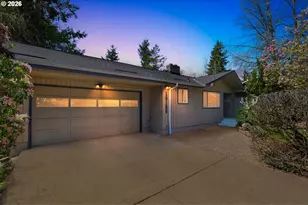
- Garage: Yes
- Total Spaces: 2
- Parking Features: Driveway, RV Access/Parking
Location
- County: Clackamas
- Subdivision: South View Heights Annex
- Driving Directions: From I-205 N/S take Exit 14 SE Sunnyside Rd, go East, Turn R onto 102nd, L onto SE Walnut
School Information
- Midd School District: Happy Valley
- Elementary School: Happy Valley
- Middle School: Happy Valley
- High School: Adrienne Nelson
Community
- Community Name: 145 - Milwaukie, Gladstone, Happy Valley, Clckmas, Dmscus, Estacada
Heating & Cooling
- Central air: Yes
- Air Conditioning: Yes
- Cooling Type: Central Air
- Heating Type: Forced Air
- Heating Fuel: Gas
Utilities
- Sewer: Septic Tank
- Water: Public Water
Structural Information
- Property Detached: Yes
- Architectural Style: 2 Story, Daylight Ranch
- Basement Desc.: Daylight, Exterior Entry, Partially Finished
- Roof: Composition
- Windows: Double Pane Windows, Vinyl Frames
- Stories/Levels: 2
- Square Feet: 2,412
- Year Built: 1961
- Property Condition: Resale
Lot Features
- Lot Size: 20, 000 SqFt to .99 Acres
- Frontage: Paved
- Lot Features: Gentle Sloping, Level, Public Road, Trees
Financial Considerations
- Tax Amount: $6,435.56
- Tax Year: 2025
- Terms: Cash, Conventional
Disclosures and Reports
- Disclosures/Reports: Disclosure
- Property ID: 41387
Listed by Premiere Property Group, LLC (503) 670-9000, Claire Widmark-Wright (971) 275-3691 and Premiere Property Group, LLC (503) 670-9000, Mark Wright (503) 260-5875
Sold by Redfin (503) 496-7620, Jonathan Schweitzer