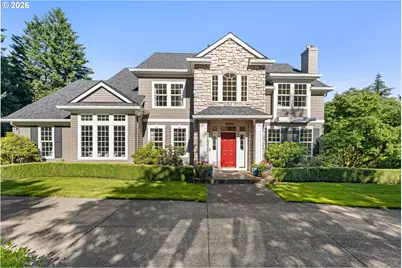
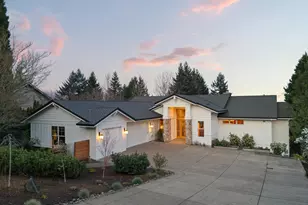
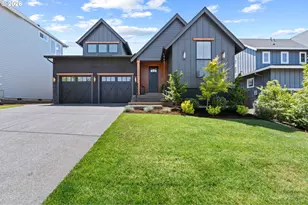
Full Property Details for 11006 SE 119th Ct
General
- Sold For: $1,400,000
- Taxes: $16,318 (2025)
- Status: Sold
- Type: Single Family
- Source: RWMLS
- MLS ID: 563643787
- Added to Site: 95 day(s) ago
Interior
- Interior Features: Ceiling Fan(s), Central Vacuum, Hardwood Floors, High Speed Internet, Jetted Tub, Separate Living Quarters/Apartment/Aux Living Unit, Wall to Wall Carpet, Washer/Dryer
- Fireplace: Yes
- Number of Fireplaces: 3
- Fireplace(s): Gas
- Appliances: Island
Rooms
- Total Bathrooms: 5
- Full Bathrooms: 5
- Upper - Full Baths: 3
- Lower - Full Baths: 1
- Total Bedrooms: 5
- Primary Bedroom: 20 x 24, Upper, 480 Sq. Ft.
- Bedroom 2: 11 x 14, Upper, 154 Sq. Ft.
- Bedroom 3: 11 x 11, Upper, 121 Sq. Ft.
- Bedroom 4: 12 x 11, Upper, 132 Sq. Ft.
- Bedroom 5: 12 x 12, Lower, 144 Sq. Ft.
- Living Room: 13 x 12, Main, 156 Sq. Ft.
- Family Room: 17 x 23, Main, 391 Sq. Ft.
- Kitchen: 17 x 23, Main, 391 Sq. Ft.
- Dining Room: 13 x 5, Main, 65 Sq. Ft.
- Office/Den/Study: 12 x 13, Main, 156 Sq. Ft.
Exterior
- Exterior Features: Covered Patio, Garden, Guest Quarters, Patio, Porch, RV Hookup, RV/Boat Storage, Security Lights, Sprinkler, Tool Shed, Workshop, Yard
Parking
- Garage: Yes
- Attached garage: Yes
- Total Spaces: 2
- Parking Features: Off Street, RV Access/Parking
Location
- County: Clackamas
- Subdivision: Happy Valley
- Driving Directions: Otty Rd to 119th ct
School Information
- Midd School District: Happy Valley
- Elementary School: Spring Mountain
- Middle School: Happy Valley
- High School: Clackamas
Community
- Community Name: 145 - Milwaukie, Gladstone, Happy Valley, Clckmas, Dmscus, Estacada
Heating & Cooling
- Central air: Yes
- Air Conditioning: Yes
- Cooling Type: Central Air
- Heating Type: Forced Air - 90%
- Heating Fuel: Gas
Utilities
- Sewer: Public Sewer
- Water: Public Water
Structural Information
- Property Detached: Yes
- Architectural Style: Traditional
- Basement Desc.: Exterior Entry, Full Basement, Separate Living Quarters/Apartment/Aux Living Unit
- Roof: Composition, Shingle
- Stories/Levels: 3
- Square Feet: 5,635
- Year Built: 1996
- Property Condition: Resale
Lot Features
- Lot Size: 20, 000 SqFt to .99 Acres
- Frontage: Paved
- Lot Features: Corner Lot, Private, Wooded
Financial Considerations
- Tax Amount: $16,318.35
- Tax Year: 2025
- Terms: Contract, Conventional, FHA, VA Loan
Disclosures and Reports
- Disclosures/Reports: Disclosure
- Property ID: 1593966
Listed by MORE Realty (503) 353-6673, Ben Andrews (971) 258-4621 and MORE Realty (503) 353-6673, Tatyana Gavrilyuk (971) 258-4621
Sold by Real Broker (855) 450-0442, Colin Dobrin