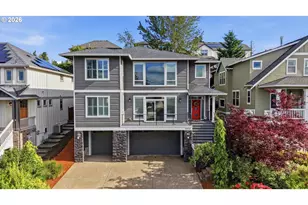
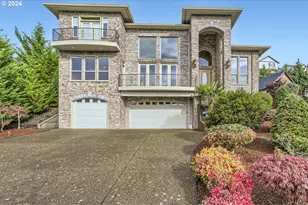
Full Property Details for 12209 SE Verlie St #Lot 14
General
- Price: $999,950
- Taxes: $2,412 (2025)
- Status: Pending
- Type: Single Family
- Source: RWMLS
- MLS ID: 540957086
- Updated: 9/17/2026
- Added to Site: 55 day(s) ago
Interior
- Interior Features: Garage Door Opener, Hardwood Floors, High Ceilings, Quartz, Soaking Tub, Tile Floor, Wainscoting, Wall to Wall Carpet
- Fireplace: Yes
- Number of Fireplaces: 1
- Fireplace(s): Gas
- Appliances: Built-in Oven, Built-in Range, Dishwasher, Disposal, Island, Plumbed For Ice Maker, Quartz, Stainless Steel Appliance(s), Tile
Rooms
- Total Bathrooms: 4
- Full Bathrooms: 2
- Partial Bathrooms: 2
- Upper - Full Baths: 2
- Total Bedrooms: 4
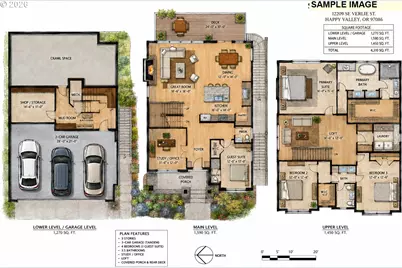
- Primary Bedroom: 16 x 15, Upper, 240 Sq. Ft.
- Bedroom 2: 12 x 13, Upper, 156 Sq. Ft.
- Bedroom 3: 12 x 13, Upper, 156 Sq. Ft.
- Living Room: 14 x 12, Upper, 168 Sq. Ft.
- Kitchen: 16 x 14, Main, 224 Sq. Ft.
- Dining Room: 12 x 14, Main, 168 Sq. Ft.
- Office/Den/Study: 11 x 12, Main, 132 Sq. Ft.
- Loft: 14 x 12, Upper
- Storage: 14 x 11, Lower
Exterior
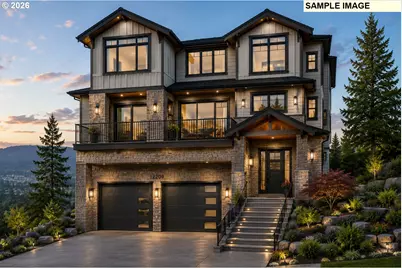
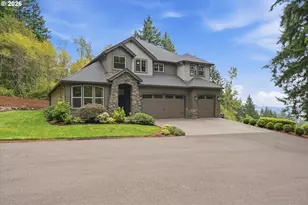
- Exterior Features: Built-in Barbecue, Gas Hookup, Outdoor Fireplace, Patio, Security Lights, Water Feature, Yard
Parking
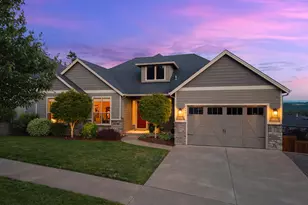
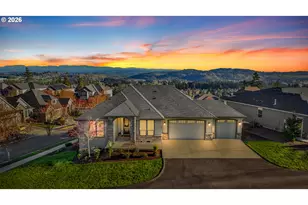
- Garage: Yes
- Attached garage: Yes
- Total Spaces: 3
- Parking Features: Driveway
Location
- County: Clackamas
- Subdivision: SUNSHINE RIDGE
- Driving Directions: East on SE Sunnyside Rd, Left on SE Misty Dr, Left on SE Verlie St
School Information
- Elementary School: Scouters Mtn
- Middle School: Happy Valley
- High School: Adrienne Nelson
Community
- Community Name: 145 - Milwaukie, Gladstone, Happy Valley, Clckmas, Dmscus, Estacada
- Association: Yes
Heating & Cooling
- Heating Type: ENERGY STAR Qualified Equipment, Forced Air, Forced Air - 95+%
- Heating Fuel: Gas
Utilities
- Sewer: Public Sewer
- Water: Public Water
Structural Information
- Property Detached: Yes
- Architectural Style: Custom Style
- Basement Desc.: Crawl Space
- Roof: Composition
- Windows: Double Pane Windows
- Stories/Levels: 3
- Square Feet: 4,310
- Year Built: 2026
- Property Condition: Proposed
Lot Features
- Lot Size: 10, 000 to 14, 999 SqFt
- Frontage: Paved
- Lot Features: Terraced
Financial Considerations
- Tax Amount: $2,412.37
- Tax Year: 2025
- Terms: Call Listing Agent, Cash, Conventional, FHA, State GI Loan, VA Loan
Disclosures and Reports
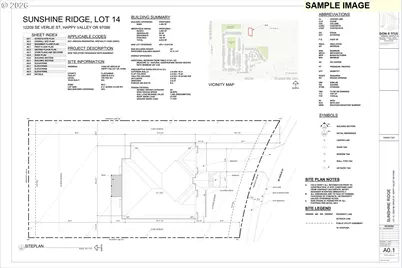
- Legal Description: SUBDIVISION SUNSHINE RIDGE 4332 LT 14
- Disclosures/Reports: Exempt
- Property ID: 5023802
Listed by John L. Scott Sandy (503) 826-9000, June Taylor (503) 504-9994