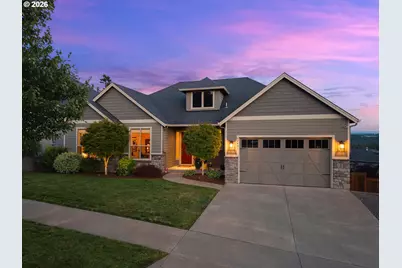
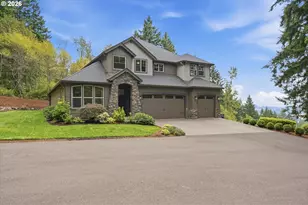
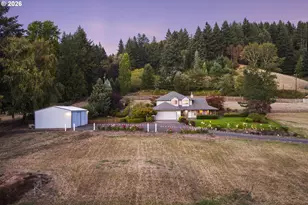
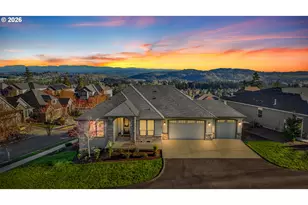
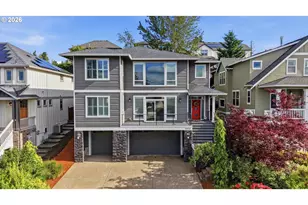
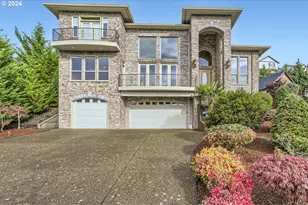
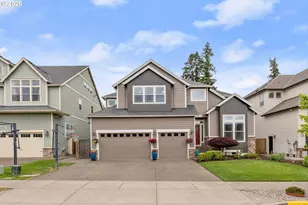
Full Property Details for 12481 SE Verlie St
General
- Sold For: $975,000
- HOA FEE: $70/month
- Taxes: $12,158 (2025)
- Status: Sold
- Type: Single Family
- Source: RWMLS
- MLS ID: 453966737
- Added to Site: 52 day(s) ago
Interior
- Interior Features: Ceiling Fan(s), Garage Door Opener, Granite, Hardwood Floors, High Ceilings, Laundry, Soaking Tub, Sound System, Tile Floor, Vaulted Ceiling(s), Wall to Wall Carpet, Washer/Dryer, Wood Floors
- Fireplace: Yes
- Number of Fireplaces: 1
- Fireplace(s): Gas
- Appliances: Built-in Oven, Cooktop, Dishwasher, Disposal, Free-Standing Refrigerator, Gas Appliances, Granite, Microwave, Pantry, Range Hood, Stainless Steel Appliance(s)
Rooms
- Total Bathrooms: 3
- Full Bathrooms: 3
- Lower - Full Baths: 1
- Total Bedrooms: 3
- Primary Bedroom: 17 x 14, Main, 238 Sq. Ft.
- Bedroom 2: 12 x 11, Main, 132 Sq. Ft.
- Bedroom 3: 13 x 17, Lower, 221 Sq. Ft.
- Living Room: 15 x 21, Main, 315 Sq. Ft.
- Family Room: 24 x 24, Lower, 576 Sq. Ft.
- Kitchen: 18 x 13, Main, 234 Sq. Ft.
- Dining Room: 14 x 12, Main, 168 Sq. Ft.
- Office/Den/Study: 10 x 12, Main, 120 Sq. Ft.
- Laundry: 11 x 10, Main
Additional Information
- Shared Amenities: Maintenance Grounds, Management
- Security/Safety: Security System Owned
Exterior
- Exterior Features: Covered Deck, Covered Patio, Deck, Fenced, Garden, Gas Hookup, Patio, Porch, Sprinkler, Yard
Parking
- Garage: Yes
- Attached garage: Yes
- Total Spaces: 3
- Parking Features: Driveway, EV Ready
Location
- County: Clackamas
- Subdivision: HAPPY VALLEY
- Driving Directions: SE Sunnyside Rd, S on 124th Ave, E on Verlie St
School Information
- Midd School District: Happy Valley
- Elementary School: Spring Mountain
- Middle School: Happy Valley
- High School: Clackamas
Community
- Community Name: 145 - Milwaukie, Gladstone, Happy Valley, Clckmas, Dmscus, Estacada
- Association: Yes
Heating & Cooling
- Central air: Yes
- Air Conditioning: Yes
- Cooling Type: Central Air
- Heating Type: Forced Air
- Heating Fuel: Gas
Utilities
- Sewer: Public Sewer
- Water: Public Water
Structural Information
- Property Detached: Yes
- Architectural Style: Daylight Ranch
- Basement Desc.: Crawl Space
- Roof: Composition
- Windows: Double Pane Windows, Vinyl Frames
- Stories/Levels: 2
- Square Feet: 3,096
- Year Built: 2013
- Property Condition: Resale
Lot Features
- Lot Size (Acres): 0.207
- Lot Size (Sq. Ft.): 9,016
- Lot Size: 7, 000 to 9, 999 SqFt
- Frontage: Paved
- Lot Features: Gentle Sloping, Irrigated/Irrigation Equipment, Public Road
Financial Considerations
- Association Fee: $70
- Assoc Fee Freq.: Monthly
- Tax Amount: $12,158.49
- Tax Year: 2025
- Terms: Cash, Conventional, VA Loan
Disclosures and Reports
- Disclosures/Reports: Disclosure
- Property ID: 5023857
Listed by Soldera Properties, Inc (503) 334-1515, Josh Kaplan (541) 285-1177
Sold by eXp Realty, LLC (888) 814-9613, Brooke Behrman