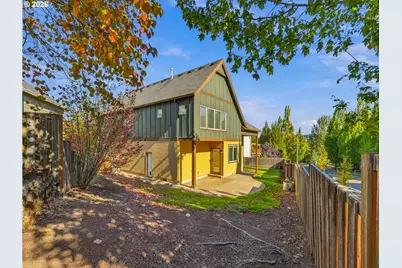
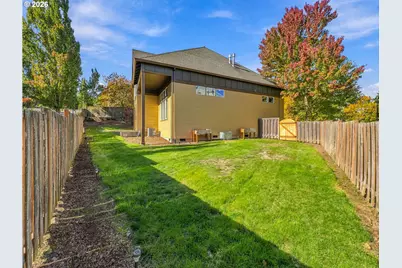
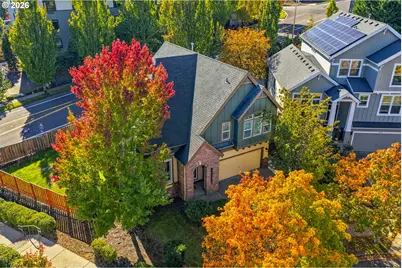
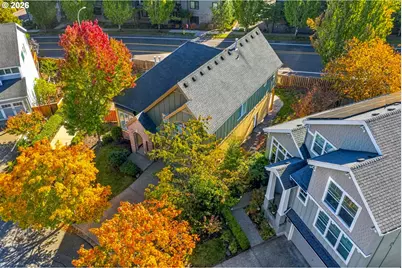
This is a carousel with tiles that activate property listing cards. Use the previous and next buttons to navigate.
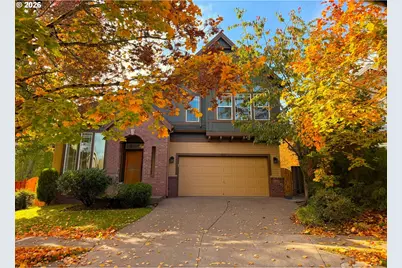
$599,900 Sale Pending
This is a carousel with tiles that activate property listing cards. Use the previous and next buttons to navigate.
Full Property Details for 12725 SE Dream Weaver Ct
General
- Price: $599,900
- HOA FEE: $48/month
- Taxes: $8,241 (2025)
- Status: Pending
- Type: Single Family
- Source: RWMLS
- MLS ID: 691535295
- Updated: 10/26/2026
- Added to Site: 17 day(s) ago
Interior
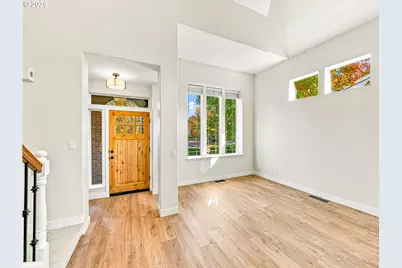
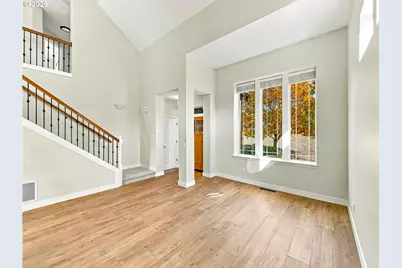
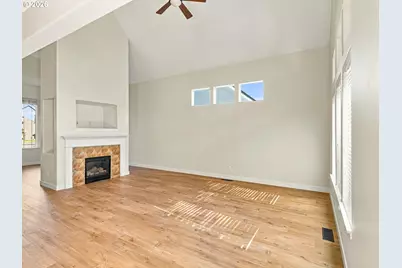
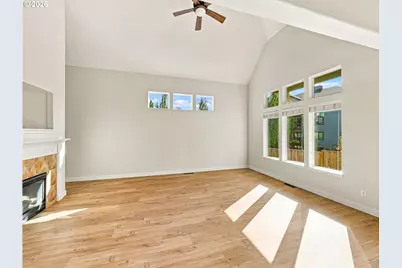
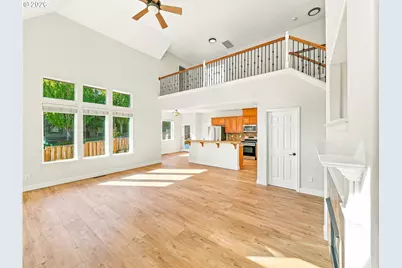
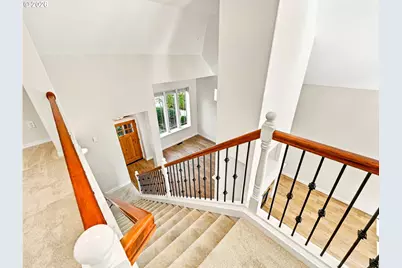
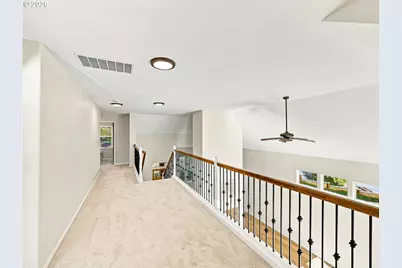
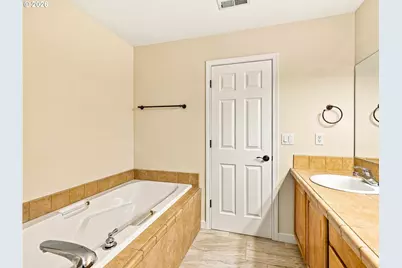
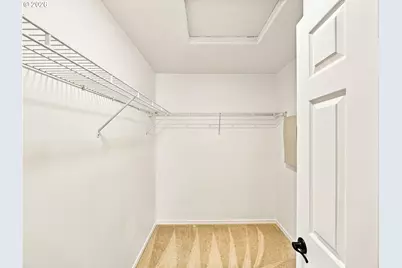
- Interior Features: Ceiling Fan(s), Garage Door Opener, High Ceilings, Luxury Vinyl Plank, Plumbed For Central Vacuum, Soaking Tub, Sprinkler, Vaulted Ceiling(s), Wall to Wall Carpet
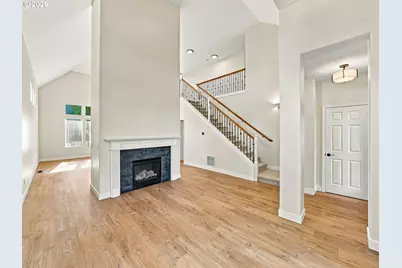
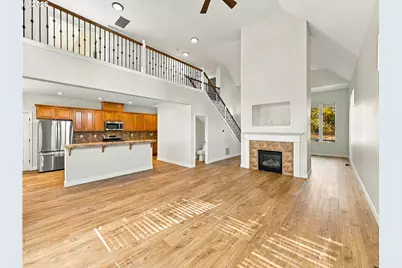
- Fireplace: Yes
- Number of Fireplaces: 1
- Fireplace(s): Gas
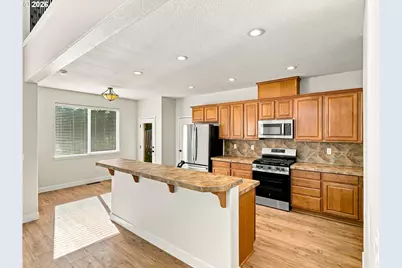
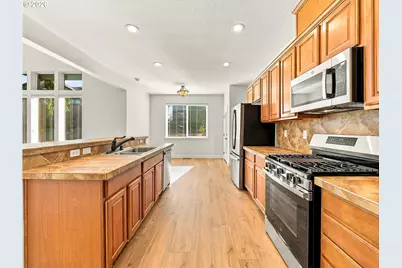
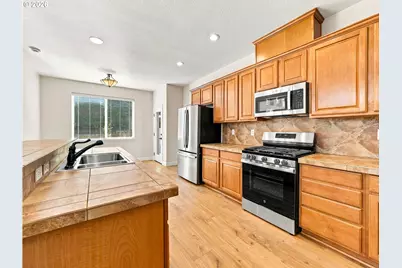
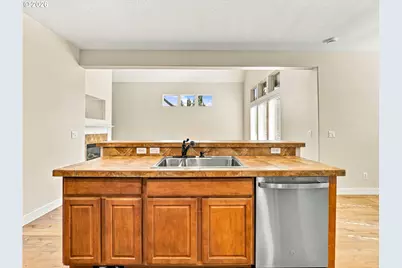
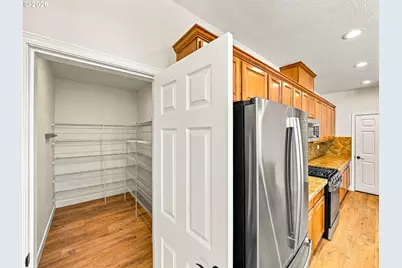
- Appliances: Convection Oven, Dishwasher, Disposal, Free-Standing Gas Range, Free-Standing Refrigerator, Island, Microwave, Pantry, Plumbed For Ice Maker, Stainless Steel Appliance(s), Tile
Rooms
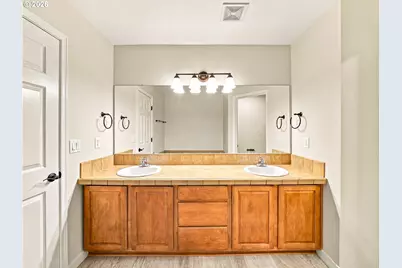
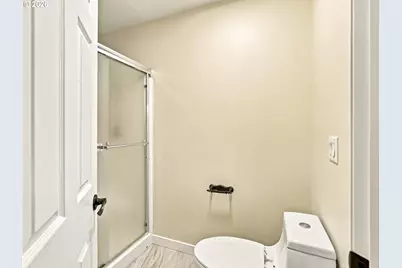
Bathrooms
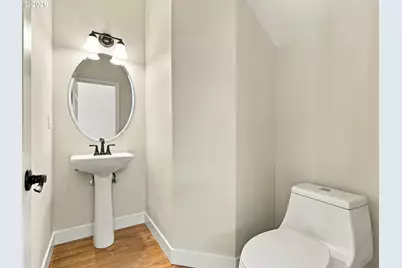
- Total Bathrooms: 3
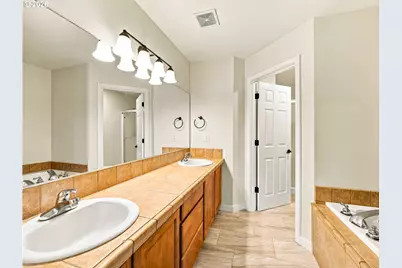
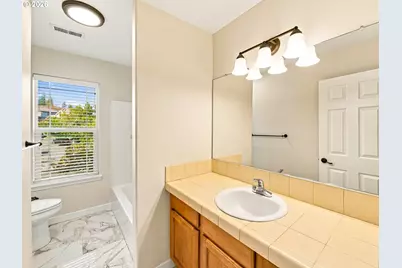
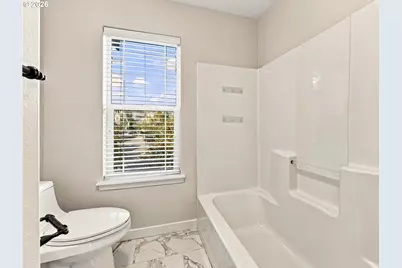
- Full Bathrooms: 2
- Partial Bathrooms: 1
- Upper - Full Baths: 2
Bedrooms
- Total Bedrooms: 3
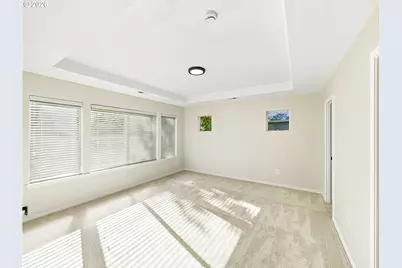
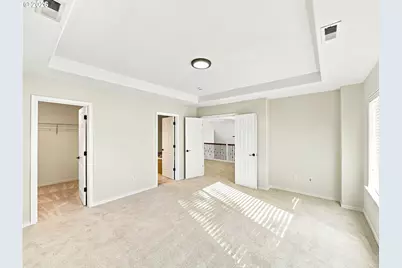
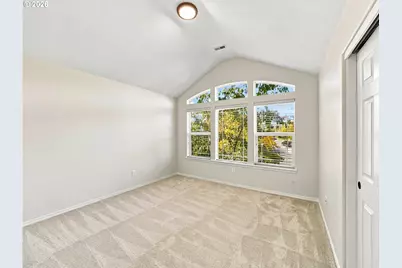
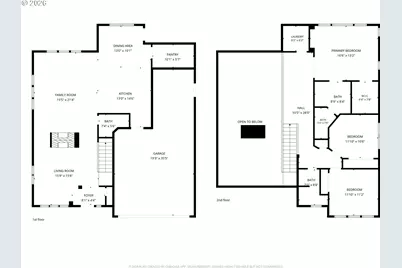
- Primary Bedroom: 13 x 16, Upper, 208 Sq. Ft.
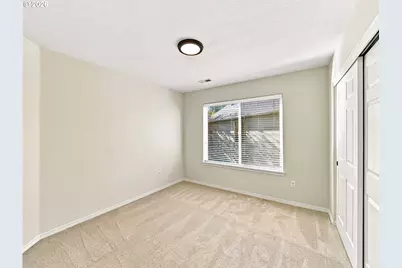
- Bedroom 2: 10 x 11, Upper, 110 Sq. Ft.
- Bedroom 3: 11 x 11, Upper, 121 Sq. Ft.
Other Rooms
- Living Room: 15 x 15, Main, 225 Sq. Ft.
- Family Room: 15 x 21, Main, 315 Sq. Ft.
- Kitchen: 13 x 14, Main, 182 Sq. Ft.
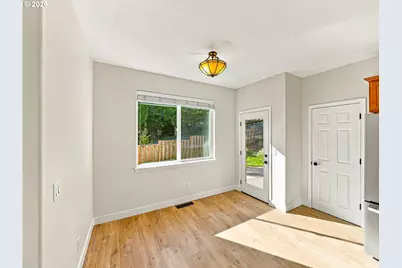
- Dining Room: 10 x 13, Main, 130 Sq. Ft.
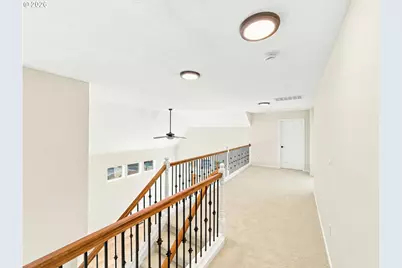
- Loft: 7 x 17, Upper
Additional Information
- Shared Amenities: Commons, Management
Exterior
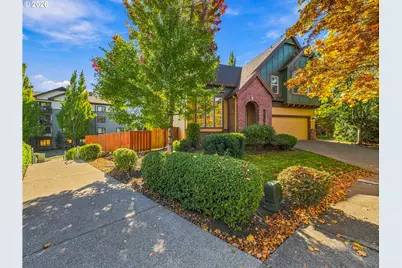
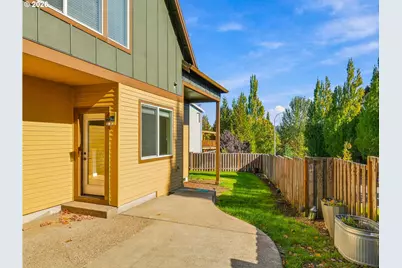
- Exterior Features: Fenced, Gas Hookup, Patio, Porch, Raised Beds, Sprinkler, Yard
Parking
- Garage: Yes
- Attached garage: Yes
- Total Spaces: 3
- Parking Features: Driveway, On Street
Location
- County: Clackamas
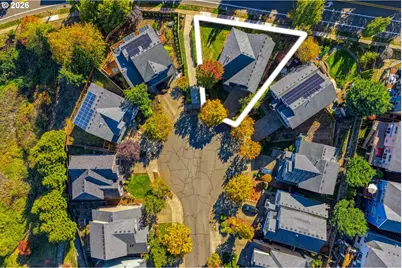
- Subdivision: BURGUNDY ROSE
- Driving Directions: Sunnyside, N @ 157th, R on Dream Weaver Court.
School Information
- Elementary School: BeatriceCannady
- Middle School: Happy Valley
- High School: Adrienne Nelson
Community
- Community Name: 145 - Milwaukie, Gladstone, Happy Valley, Clckmas, Dmscus, Estacada
- Association: Yes
Heating & Cooling
- Central air: Yes
- Air Conditioning: Yes
- Cooling Type: Central Air
- Heating Type: Forced Air
- Heating Fuel: Gas
Utilities
- Sewer: Public Sewer
- Water: Public Water
Structural Information
- Property Detached: Yes
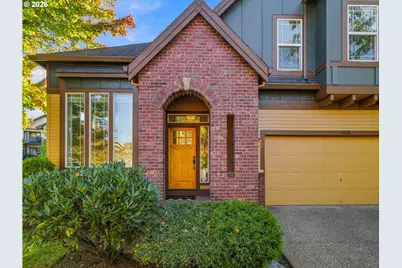
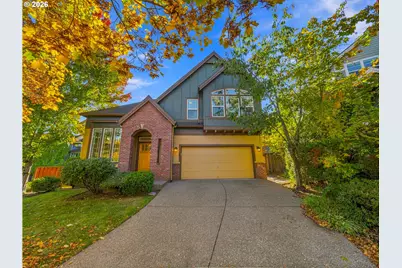
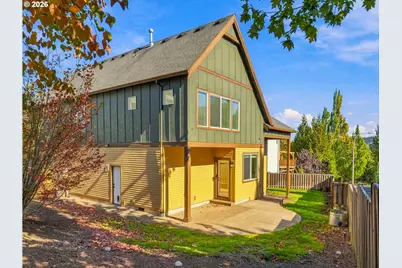
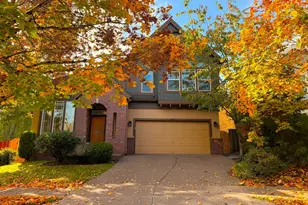
- Architectural Style: 2 Story, Craftsman
- Basement Desc.: Crawl Space
- Roof: Composition
- Stories/Levels: 2
- Square Feet: 2,201
- Year Built: 2005
- Property Condition: Resale
Lot Features
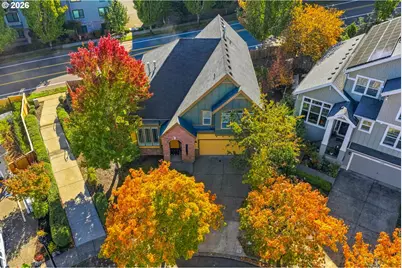
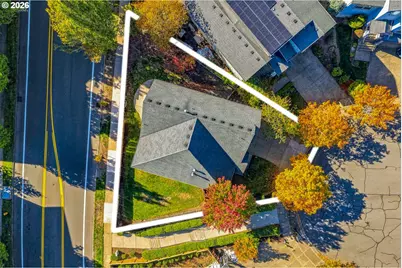
- Lot Size: 5, 000 to 6, 999 SqFt
- Frontage: Concrete, Paved
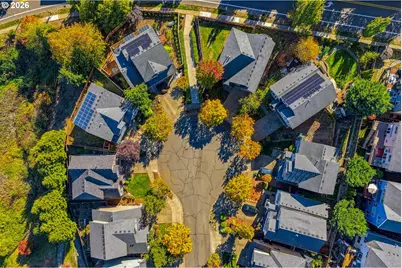
- Lot Features: Cul-de-sac
Financial Considerations
- Association Fee: $48
- Assoc Fee Freq.: Monthly
- Tax Amount: $8,241.36
- Tax Year: 2025
- Terms: Cash, Conventional, FHA, VA Loan
Disclosures and Reports
- Legal Description: SUBDIVISION SUBDIVISION BURGUNDY ROSE 3864 LT 63
- Disclosures/Reports: Disclosure
- Property ID: 5009582
Listed by A Group Real Estate (503) 692-5000, Amy Savage (503) 709-8039
Schools serving 12725 SE Dream Weaver Ct
| Name | Grades | Distance |
|---|---|---|
Beatrice Morrow Cannady Elementary 18031 Southeast Vogel Road, Damascus, OR 97089 | K-5 | 1.1 mi |
Happy Valley Middle School 13865 Southeast King Road, Happy Valley, OR 97086 | 6-8 | 1.5 mi |
Adrienne C. Nelson High School 14897 SE Parklane Dr, Happy Valley, OR 97015 | 9-12 | 1 mi |
Price & Sales History for 12725 SE Dream Weaver Ct
Tax History for 12725 SE Dream Weaver Ct
Estimate the Cost for 12725 SE Dream Weaver Ct
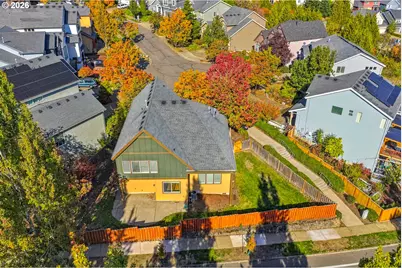
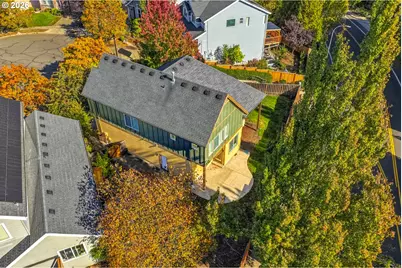
12725 SE Dream Weaver Ct, Happy Valley, OR 97086 (MLS# 691535295) is a Single Family property with 3 bedrooms, 2 full bathrooms and 1 partial bathroom. 12725 SE Dream Weaver Ct is currently listed for $599,900 and was received on October 22, 2026. Want to learn more about 12725 SE Dream Weaver Ct? Do you have questions about finding other Single Family real estate for sale in Happy Valley? You can browse all Happy Valley real estate or contact a Coldwell Banker agent to request more information.
