This is a carousel with tiles that activate property listing cards. Use the previous and next buttons to navigate.
1/1
$720,000
This is a carousel with tiles that activate property listing cards. Use the previous and next buttons to navigate.
1/1
Property Description
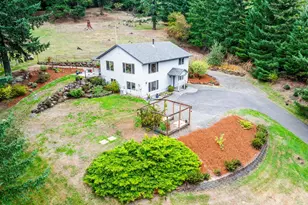
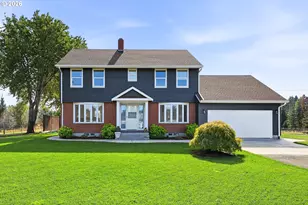
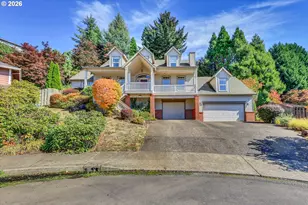
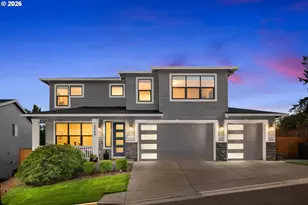
Luxury, Space, and Modern Living - A Home That Truly Has It All !!!Welcome to this stunning 5-bedroom, 3-bathroom home thoughtfully designed for comfort, style, and today's lifestyle. Featuring a highly desirable main-level bedroom and full bath, this spacious residence offers flexibility for guests, multi-generational living, or a private home office. Step inside to discover beautiful luxury vinyl plank flooring flowing throughout the home and an open-concept floor plan filled with natural light. The heart of the home is the chef-inspired kitchen, showcasing a massive quartz island, premium KitchenAid stainless steel appliances, convection microwave, and walk-in pantry for both everyday living and entertaining.The bright and inviting great room features a striking stone fireplace with custom built-ins and expansive sliding glass doors that open to a covered rear porch, seamlessly blending indoor and outdoor living.Retreat to the spacious owner's suite, complete with a spa-like bathroom featuring a relaxing jetted soaking tub and generous space to unwind after a long day.Additional highlights include a versatile bonus room, deep 3-car garage with direct backyard access, EV-ready and solar-ready infrastructure, and modern energy-conscious features throughout.This exceptional home combines luxury finishes, functional design, and future-ready amenities in one incredible package. Homes with this level of space, quality, and versatility don't stay on the market long-schedule your private tour today before it's gone! Easy Access to Elementary/Middle Schools, Shopping, I-205. Buyer to verify all information.
Full Property Details
Full Property Details for 12740 SE Gateway Dr
General
- Sold For: $720,000
- HOA FEE: $130/month
- Taxes: $8,641 (2025)
- Status: Sold
- Type: Single Family
- Source: RWMLS
- MLS ID: 636083843
- Added to Site: 109 day(s) ago
Interior
- Interior Features: Garage Door Opener, High Ceilings, Luxury Vinyl Plank, Quartz, Soaking Tub, Tile Floor, Washer/Dryer
- Fireplace: Yes
- Number of Fireplaces: 1
- Fireplace(s): Gas
- Appliances: Built-in Oven, Built-in Range, Dishwasher, Disposal, Free-Standing Refrigerator, Gas Appliances, Island, Microwave, Pantry, Plumbed For Ice Maker, Quartz, Range Hood, Stainless Steel Appliance(s)
Rooms
Bathrooms
- Total Bathrooms: 3
- Full Bathrooms: 3
- Upper - Full Baths: 2
Bedrooms
- Total Bedrooms: 5
- Primary Bedroom: Upper
- Bedroom 2: 10 x 14, Upper, 140 Sq. Ft.
- Bedroom 3: 10 x 14, Upper, 140 Sq. Ft.
- Bedroom 4: 14 x 14, Upper, 196 Sq. Ft.
- Bedroom 5: 12 x 12, Main, 144 Sq. Ft.
Other Rooms
- Living Room: 18 x 29, Main, 522 Sq. Ft.
- Family Room: Main
- Kitchen: 16 x 18, Main, 288 Sq. Ft.
- Dining Room: Main
Additional Information
- Security/Safety: Entry, Security System
Exterior
- Exterior Features: Covered Patio, Fenced, Porch, Sprinkler, Yard
Parking
- Garage: Yes
- Attached garage: Yes
- Total Spaces: 3
- Parking Features: Driveway
Location
- County: Clackamas
- Driving Directions: Mt Scott Blvd to Gateway Drive
School Information
- Midd School District: Happy Valley
- Elementary School: Happy Valley
- Middle School: Happy Valley
- High School: Adrienne Nelson
Community
- Community Name: 145 - Milwaukie, Gladstone, Happy Valley, Clckmas, Dmscus, Estacada
- Association: Yes
Heating & Cooling
- Central air: Yes
- Air Conditioning: Yes
- Cooling Type: Central Air
- Heating Type: Forced Air - 90%
- Heating Fuel: Gas
Utilities
- Sewer: Public Sewer
- Water: Public Water
Structural Information
- Property Detached: Yes
- Architectural Style: 2 Story, Traditional
- Basement Desc.: Crawl Space
- Roof: Composition
- Windows: Double Pane Windows, Vinyl Frames
- Stories/Levels: 2
- Square Feet: 2,886
- Year Built: 2019
- Property Condition: Resale
Lot Features
- Lot Size: 7, 000 to 9, 999 SqFt
- Frontage: Paved
- Lot Features: Level
Financial Considerations
- Association Fee: $130
- Assoc Fee Freq.: Monthly
- Tax Amount: $8,641.46
- Tax Year: 2025
- Terms: Cash, Conventional, FHA, VA Loan
Disclosures and Reports
- Disclosures/Reports: Disclosure
- Property ID: 5034395
Listed and Sold by Rich Realty (503) 451-3969, Ricky Thien (503) 805-8157
Get Pre-Approved Today
Schools
Schools serving 12740 SE Gateway Dr
School District:North Clackamas School District 12
| Name | Grades | Distance |
|---|---|---|
Happy Valley Elementary School, Happy Valley, OR 13865 Southeast King Road, Happy Valley, OR 97086 | K-5 | 0.7 mi |
Happy Valley Middle School 13865 Southeast King Road, Happy Valley, OR 97086 | 6-8 | 0.7 mi |
Adrienne C. Nelson High School 14897 SE Parklane Dr, Happy Valley, OR 97015 | 9-12 | 2.9 mi |
Disclaimer:
School attendance boundaries provided by ATTOM Data Solutions and are for reference only. Contact the school directly to verify enrollment eligibility.
Price & Sales History for 12740 SE Gateway Dr
Date
Details
Price
Change
Source
9/18/2026
Sold
$720,000
-1.21%
MLS
8/14/2026
Price Reduced
$728,800
-2.81%
MLS
6/20/2026
Listed
$749,900
—
MLS
Disclaimer: Historical sales information is derived from public records provided by the county offices. Information is not guaranteed and should be independently verified.
12740 SE Gateway Dr, Happy Valley, OR 97086 (MLS# 636083843) is a Single Family property that was sold at $720,000 on September 18, 2026. Want to learn more about 12740 SE Gateway Dr? Do you have questions about finding other Single Family real estate for sale in Happy Valley? You can browse all Happy Valley real estate or contact a Coldwell Banker agent to request more information.