This is a carousel with tiles that activate property listing cards. Use the previous and next buttons to navigate.
1/1
$750,000
This is a carousel with tiles that activate property listing cards. Use the previous and next buttons to navigate.
1/1
Property Description
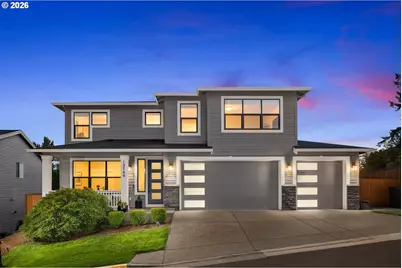
Design-forward and beautifully dialed in, this 2019-built home delivers modern living with effortless functionality. At nearly 3,000 square feet, the floor plan balances flexibility with sophistication - soaring ceilings, 8' doors, and abundant natural light set the tone throughout.The chef's kitchen is the heart of the home, anchored by a waterfall quartz island and complemented by a spacious walk-in pantry. Engineered hardwoods and a neutral palette create a warm, welcoming entry, while modern systems - including a tankless water heater and central AC with forced air heat - bring quiet, everyday ease.Impeccably maintained by the original owners, every upgrade and customization shows. The main level offers a flexible 4th bedroom or office, ideal for today's work-from-home lifestyle.Upstairs, the primary suite is a true retreat: a spa-like bath and dual walk-in closets create a private escape. Two additional bedrooms and a generous media room round out the upper level, offering space for family and connection alike. A well-placed upper-level laundry room with sink and storage adds everyday convenience.Outside, the .18-acre lot is fully fenced and thoughtfully appointed - no-fuss turf, a covered patio with gas hookup, and a dedicated play area make this a backyard built for entertaining and relaxing in equal measure.A 3-car garage completes the package, and an HOA-maintained neighborhood keeps common spaces and front yards polished year-round. All of this within an unbeatable location - walkable to parks and served by Happy Valley K-8 and Nelson High School.
Full Property Details
Full Property Details for 12760 SE Gateway Dr
General
- Sold For: $750,000
- HOA FEE: $130/month
- Taxes: $8,840 (2025)
- Status: Sold
- Type: Single Family
- Source: RWMLS
- MLS ID: 488444034
- Added to Site: 114 day(s) ago
Interior
- Interior Features: Engineered Hardwood, Garage Door Opener, High Ceilings, Quartz, Sprinkler, Wall to Wall Carpet, Washer/Dryer
- Fireplace: Yes
- Number of Fireplaces: 1
- Fireplace(s): Gas
- Appliances: Built-in Oven, Cooktop, Dishwasher, Disposal, Gas Appliances, Microwave, Pantry, Plumbed For Ice Maker, Quartz, Range Hood, Stainless Steel Appliance(s)
Rooms
Bathrooms
- Total Bathrooms: 3
- Full Bathrooms: 2
- Partial Bathrooms: 1
- Upper - Full Baths: 2
Bedrooms
- Total Bedrooms: 4
- Primary Bedroom: 18 x 15, Upper, 270 Sq. Ft.
- Bedroom 2: 11 x 10, Upper, 110 Sq. Ft.
- Bedroom 3: 12 x 11, Upper, 132 Sq. Ft.
- Bedroom 4: 12 x 11, Main, 132 Sq. Ft.
Other Rooms
- Living Room: 14 x 16, Main, 224 Sq. Ft.
- Family Room: 20 x 14, Upper, 280 Sq. Ft.
- Kitchen: 14 x 17, Main, 238 Sq. Ft.
- Dining Room: 12 x 10, Main, 120 Sq. Ft.
- Laundry: 9 x 6, Upper
Additional Information
- Shared Amenities: Commons, Front Yard Landscaping
- Security/Safety: Entry, Security System
Exterior
- Exterior Features: Covered Patio, Fenced, Gas Hookup, Sprinkler, Yard
Parking
- Garage: Yes
- Attached garage: Yes
- Total Spaces: 3
- Parking Features: Driveway
Location
- County: Clackamas
- Driving Directions: Mt Scott Blvd to Gateway Drive
School Information
- Midd School District: Happy Valley
- Elementary School: Happy Valley
- Middle School: Happy Valley
- High School: Adrienne Nelson
Community
- Community Name: 145 - Milwaukie, Gladstone, Happy Valley, Clckmas, Dmscus, Estacada
- Association: Yes
Heating & Cooling
- Central air: Yes
- Air Conditioning: Yes
- Cooling Type: Central Air
- Heating Type: Forced Air - 90%
- Heating Fuel: Electricity, Gas
Utilities
- Sewer: Public Sewer
- Water: Public Water
Structural Information
- Property Detached: Yes
- Architectural Style: Contemporary
- Basement Desc.: Crawl Space
- Roof: Composition
- Windows: Double Pane Windows, Vinyl Frames
- Stories/Levels: 2
- Square Feet: 2,810
- Year Built: 2019
- Property Condition: Resale
Lot Features
- Lot Size (Acres): 0.18
- Lot Size (Sq. Ft.): 7,840
- Lot Size: 7, 000 to 9, 999 SqFt
- Frontage: Paved
- Lot Features: Level
Financial Considerations
- Association Fee: $130
- Assoc Fee Freq.: Monthly
- Tax Amount: $8,840.17
- Tax Year: 2025
- Terms: Cash, Conventional, FHA, VA Loan
Disclosures and Reports
- Disclosures/Reports: Disclosure
- Property ID: 5034396
Listed by Living Room Realty (503) 719-5588, Lauren Hurley (503) 470-0428
Sold by MORE Realty (503) 353-6673, Wenbin Zhu
Get Pre-Approved Today
Schools
Schools serving 12760 SE Gateway Dr
School District:North Clackamas School District 12
| Name | Grades | Distance |
|---|---|---|
Happy Valley Elementary School, Happy Valley, OR 13865 Southeast King Road, Happy Valley, OR 97086 | K-5 | 0.7 mi |
Happy Valley Middle School 13865 Southeast King Road, Happy Valley, OR 97086 | 6-8 | 0.7 mi |
Adrienne C. Nelson High School 14897 SE Parklane Dr, Happy Valley, OR 97015 | 9-12 | 2.9 mi |
Disclaimer:
School attendance boundaries provided by ATTOM Data Solutions and are for reference only. Contact the school directly to verify enrollment eligibility.
Price & Sales History for 12760 SE Gateway Dr
Date
Details
Price
Change
Source
9/25/2026
Sold
$750,000
-2.47%
MLS
7/31/2026
Listed
$769,000
—
MLS
Disclaimer: Historical sales information is derived from public records provided by the county offices. Information is not guaranteed and should be independently verified.
12760 SE Gateway Dr, Happy Valley, OR 97086 (MLS# 488444034) is a Single Family property that was sold at $750,000 on September 25, 2026. Want to learn more about 12760 SE Gateway Dr? Do you have questions about finding other Single Family real estate for sale in Happy Valley? You can browse all Happy Valley real estate or contact a Coldwell Banker agent to request more information.