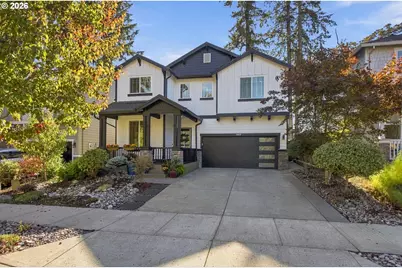
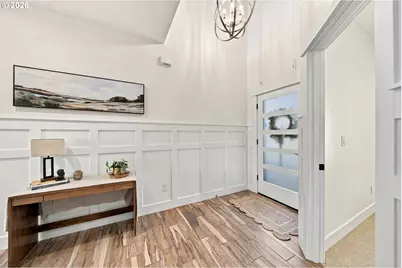
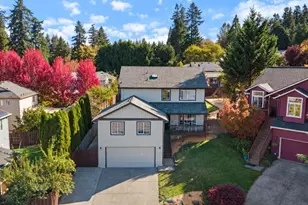
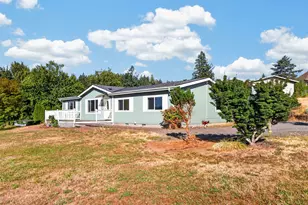
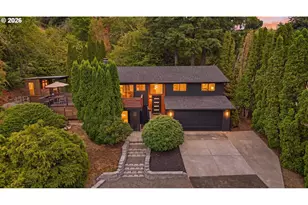
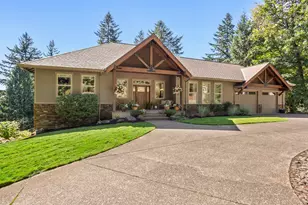
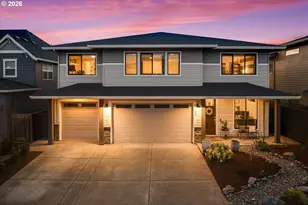
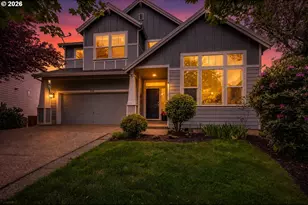
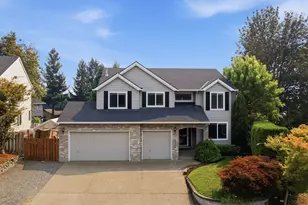
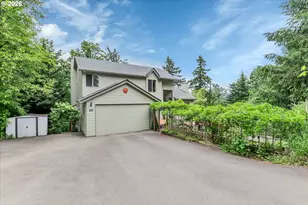
Full Property Details for 15918 SE Wood Duck Ln
General
- Price: $799,000
- HOA FEE: $122/month
- Taxes: $8,550 (2025)
- Status: Active
- Type: Single Family
- Source: RWMLS
- MLS ID: 635029548
- Updated: 10/11/2026
- Added to Site: 3 day(s) ago
Interior
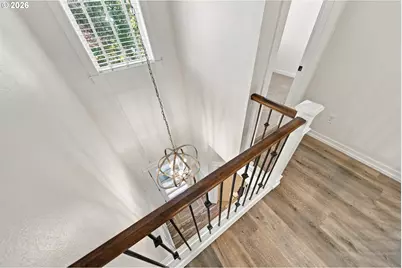
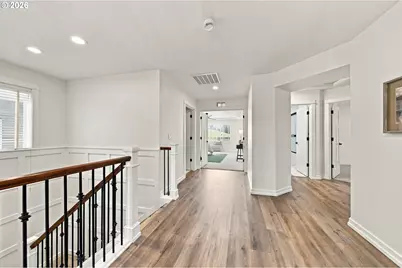
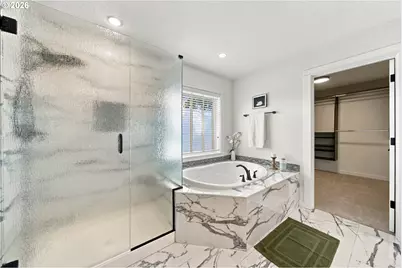
- Interior Features: Garage Door Opener, Granite, High Ceilings, Laundry, Luxury Vinyl Tile, Soaking Tub, Wall to Wall Carpet, Washer/Dryer
- Fireplace: Yes
- Number of Fireplaces: 1
- Fireplace(s): Electric, Gas
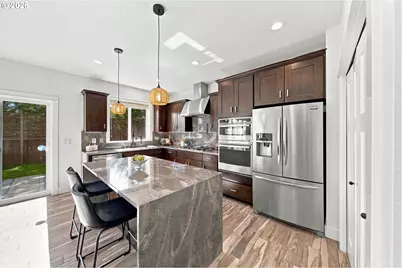
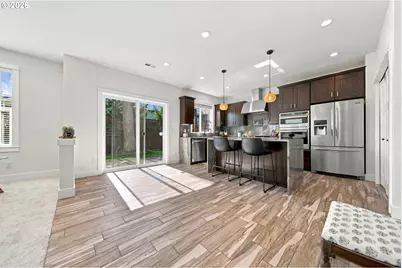
- Appliances: Built-in Oven, Built-in Range, Dishwasher, Disposal, Free-Standing Refrigerator, Gas Appliances, Granite, Island, Microwave, Pantry, Range Hood, Stainless Steel Appliance(s), Tile
Rooms
- Total Bathrooms: 3
- Full Bathrooms: 2
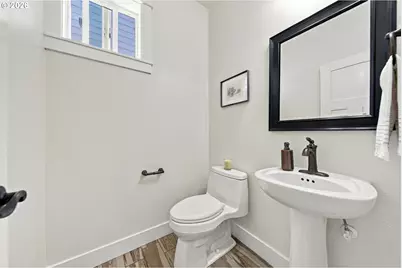
- Partial Bathrooms: 1
- Upper - Full Baths: 2
- Total Bedrooms: 4
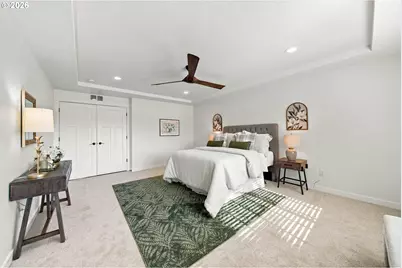
- Primary Bedroom: 14 x 18, Upper, 252 Sq. Ft.
- Bedroom 2: 13 x 10, Upper, 130 Sq. Ft.
- Bedroom 3: 13 x 9, Upper, 117 Sq. Ft.
- Bedroom 4: 10 x 11, Upper, 110 Sq. Ft.
- Living Room: 16 x 15, Main, 240 Sq. Ft.
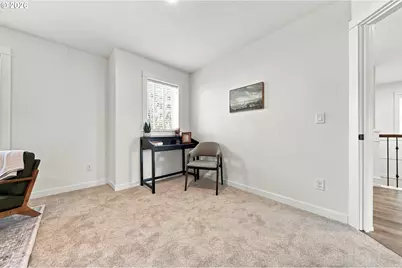
- Family Room: 18 x 13, Upper, 234 Sq. Ft.
- Kitchen: 18 x 17, Main, 306 Sq. Ft.
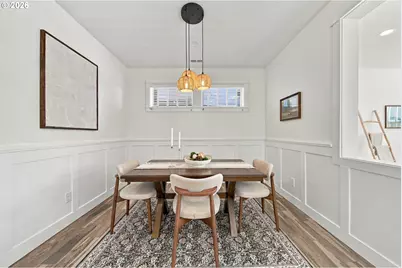
- Dining Room: 16 x 11, Main, 176 Sq. Ft.
- Office/Den/Study: 10 x 10, Main, 100 Sq. Ft.
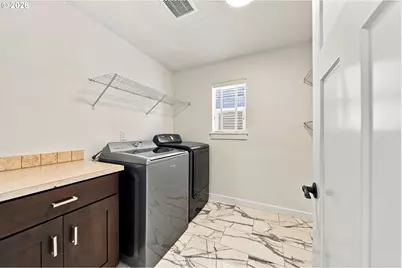
- Laundry: 7 x 8, Upper
Additional Information
- Shared Amenities: Commons, Lap Pool, Maintenance Grounds, Party Room, Road Maintenance
- Security/Safety: None, Security Lights
Exterior
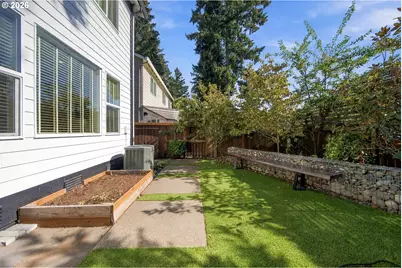
- Exterior Features: Covered Patio, Dog Run, In Ground Pool, Porch, Public Road, Sprinkler
Parking
- Garage: Yes
- Attached garage: Yes
- Total Spaces: 2
- Parking Features: Driveway, Off Street
Location
- County: Clackamas
- Driving Directions: Take exit 14 from I-205 S, Continue on SE Sunnyside Rd. Drive to SE Wood Duck Ln
School Information
- Elementary School: BeatriceCannady
- Middle School: Happy Valley
- High School: Adrienne Nelson
Community
- Community Name: 145 - Milwaukie, Gladstone, Happy Valley, Clckmas, Dmscus, Estacada
- Association: Yes
Heating & Cooling
- Central air: Yes
- Air Conditioning: Yes
- Cooling Type: Central Air
- Heating Type: Forced Air
- Heating Fuel: Electricity, Gas
Utilities
- Sewer: Public Sewer
- Water: Public Water
Structural Information
- Property Detached: Yes
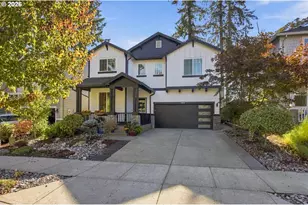
- Architectural Style: 2 Story, Traditional
- Basement Desc.: Crawl Space
- Roof: Composition
- Windows: Double Pane Windows, Vinyl Frames
- Stories/Levels: 2
- Square Feet: 2,709
- Year Built: 2016
- Property Condition: Approximately
Lot Features
- Lot Size: 3, 000 to 4, 999 SqFt
- Frontage: Concrete, Paved
- Lot Features: Level, Public Road
Financial Considerations
- Association Fee: $122
- Assoc Fee Freq.: Monthly
- Tax Amount: $8,550.34
- Tax Year: 2025
- Terms: Cash, Conventional, FHA, USDA Loan, VA Loan
Disclosures and Reports
- Legal Description: SUBDIVISION TARALON FIRS EAST 4435 LT 25
- Disclosures/Reports: Exempt
- Property ID: 5030059
Listed by Keller Williams PDX Central (503) 548-4848, Tenley Sullivan (503) 935-0345