This is a carousel with tiles that activate property listing cards. Use the previous and next buttons to navigate.
1/1
$900,000
This is a carousel with tiles that activate property listing cards. Use the previous and next buttons to navigate.
1/1
Property Description
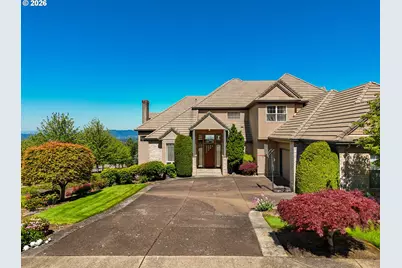
BOM- no fault of the home- previous buyer misrepresented funds... This larger-than-life Street of Dreams home sits on an elevated corner lot and features a huge driveway, grand curb appeal, and 3-car garage with bonus storage room. Elegant vaulted entry leads to the jaw-droppingly spacious living room with soaring ceilings that maximize panoramic valley and city views. A slider opens to the large tiered deck. The stone fireplace is a work of art that creates a striking and cozy haven. Modern craftsman woodwork and built-ins elevate the spaces. Chef's kitchen with island and bar seating, perfect for entertaining large groups. Retreat to the primary suite at the end of the day for a soak in the large tub with dual-view gas fireplace. Primary also includes a huge walk-in closet. Lower level lives like a separate home with generous family room (or 5th bedroom) with access to the patio and private fenced backyard. Four additional bedrooms, plus a large walk-in wine cellar! Minutes to Altamont Park, nature trails, while also close to Clackamas Town Center, Trader Joes, and I-205.
Full Property Details
Full Property Details for 9211 SE Highgate Dr
General
- Sold For: $900,000
- Taxes: $25,559 (2025)
- Status: Sold
- Type: Single Family
- Source: RWMLS
- MLS ID: 696698861
- Added to Site: 177 day(s) ago
Interior
- Interior Features: 3rd Floor, Hardwood Floors, High Ceilings
- Fireplace: Yes
- Number of Fireplaces: 2
- Fireplace(s): Gas
- Appliances: Cook Island, Gas Appliances, Granite, Pantry
Rooms
Bathrooms
- Total Bathrooms: 4
- Full Bathrooms: 3
- Partial Bathrooms: 1
- Upper - Full Baths: 2
- Lower - Full Baths: 1
Bedrooms
- Total Bedrooms: 4
- Primary Bedroom: 18 x 25, Upper, 450 Sq. Ft.
- Bedroom 2: 15 x 12, Upper, 180 Sq. Ft.
- Bedroom 3: 11 x 15, Upper, 165 Sq. Ft.
Other Rooms
- Living Room: 22 x 34, Main, 748 Sq. Ft.
- Kitchen: 27 x 21, Main, 567 Sq. Ft.
- Dining Room: 15 x 12, Main, 180 Sq. Ft.
Exterior
- Exterior Features: Covered Deck, Fenced
Parking
- Garage: Yes
- Attached garage: Yes
- Total Spaces: 3
- Parking Features: Driveway
Location
- County: Clackamas
- Driving Directions: 205 to Johnson Creek to Highgate
School Information
- Midd School District: Rock Creek
- Elementary School: Mt Scott
- Middle School: Rock Creek
- High School: Clackamas
Community
- Community Name: 145 - Milwaukie, Gladstone, Happy Valley, Clckmas, Dmscus, Estacada
Heating & Cooling
- Central air: Yes
- Air Conditioning: Yes
- Cooling Type: Central Air
- Heating Type: Forced Air
- Heating Fuel: Gas
Utilities
- Sewer: Public Sewer
- Water: Public Water
Structural Information
- Property Detached: Yes
- Architectural Style: Contemporary
- Basement Desc.: Daylight, Finished
- Roof: Tile
- Windows: Double Pane Windows
- Stories/Levels: 3
- Square Feet: 5,211
- Year Built: 1997
- Property Condition: Resale
Lot Features
- Lot Size: 10, 000 to 14, 999 SqFt
- Frontage: Concrete
- Lot Features: Corner Lot
Financial Considerations
- Tax Amount: $25,559.19
- Tax Year: 2025
- Terms: Cash, Conventional, FHA
Disclosures and Reports
- Disclosures/Reports: Disclosure
- Property ID: 1751553
Listed by Real Broker (855) 450-0442, Marc Zemp (503) 501-6925
Sold by Real Broker (855) 450-0442, Benson Bui
Get Pre-Approved Today
Schools
Schools serving 9211 SE Highgate Dr
School District:North Clackamas School District 12
| Name | Grades | Distance |
|---|---|---|
Mount Scott Elementary School 11201 Southeast Stevens Road, Happy Valley, OR 97086 | K-5 | 1 mi |
Rock Creek Middle School 14331 Southeast 132nd Avenue, Clackamas, OR 97015 | 6-8 | 2.9 mi |
Clackamas High School 14486 Southeast 122nd Avenue, Clackamas, OR 97015 | 9-12 | 2.8 mi |
Disclaimer:
School attendance boundaries provided by ATTOM Data Solutions and are for reference only. Contact the school directly to verify enrollment eligibility.
Price & Sales History for 9211 SE Highgate Dr
Date
Details
Price
Change
Source
10/28/2026
Sold
$900,000
-5.16%
MLS
9/25/2026
Price Reduced
$949,000
-5.01%
MLS
6/26/2026
Price Reduced
$999,000
-8.35%
MLS
5/29/2026
Listed
$1,090,000
—
MLS
Disclaimer: Historical sales information is derived from public records provided by the county offices. Information is not guaranteed and should be independently verified.
9211 SE Highgate Dr, Happy Valley, OR 97086 (MLS# 696698861) is a Single Family property that was sold at $900,000 on October 28, 2026. Want to learn more about 9211 SE Highgate Dr? Do you have questions about finding other Single Family real estate for sale in Happy Valley? You can browse all Happy Valley real estate or contact a Coldwell Banker agent to request more information.