This is a carousel with tiles that activate property listing cards. Use the previous and next buttons to navigate.
1/1
$695,000
This is a carousel with tiles that activate property listing cards. Use the previous and next buttons to navigate.
1/1
Property Description
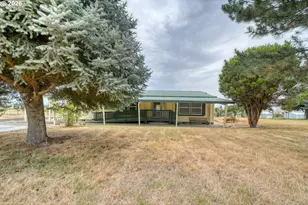
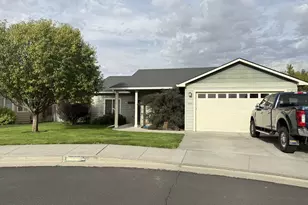
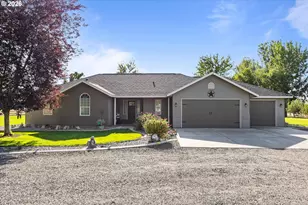
Some homes give you square footage. This one gives you space to live the way you want. Set behind mature trees with a wide circular driveway, this property immediately feels open and private. The backyard is fully fenced, and your evenings are meant to be spent under the covered patio. The separately fenced pool will create a summer hub for memories, laughter, and long warm nights. The 38'x42' shop is heated with three roll-up doors (two are automatic), a lean-too and ready for projects, toys, or business needs. A 20'x28' storage bldg is freshly sided, painted and roofed. Plus a 20'x18' metal awning to use as parking cover is included. Inside, the split-level layout creates natural separation while keeping everyone connected. The remodeled kitchen is built for gathering - gas stove, wall ovens, pantry - ready for holidays and everyday dinners alike. Bathrooms have been beautifully updated - Primary bath is brand new, never used! Downstairs offers a cozy family room with gas fireplace, a 4th bedroom with shiplap detail, and even a sauna for your own private reset. Homes with this much flexibility and outdoor space are hard to find. Schedule your private tour and see what life here could look like.
Full Property Details
Full Property Details for 1290 E Highland Ave
General
- Sold For: $695,000
- Taxes: $6,420 (2025)
- Status: Sold
- Type: Single Family
- Source: RWMLS
- MLS ID: 217517189
- Added to Site: 144 day(s) ago
Interior
- Interior Features: Ceiling Fan(s), Garage Door Opener, Laminate Flooring, Laundry, Soaking Tub, Tile Floor, Wall to Wall Carpet, Water Purifier, Water Softener
- Fireplace: Yes
- Number of Fireplaces: 1
- Fireplace(s): Gas
- Appliances: Built-in Oven, Convection Oven, Cook Island, Cooktop, Dishwasher, Free-Standing Refrigerator, Gas Appliances, Microwave, Pantry, Plumbed For Ice Maker, Range Hood, Solid Surface Countertop, Stainless Steel Appliance(s)
Rooms
Bathrooms
- Total Bathrooms: 3
- Full Bathrooms: 3
- Lower - Full Baths: 1
Bedrooms
- Total Bedrooms: 4
- Primary Bedroom: Main
- Bedroom 2: Main
- Bedroom 3: Main
- Bedroom 4: Lower
Other Rooms
- Family Room: Lower
- Kitchen: Main
- Dining Room: Main
- Laundry: Lower
Additional Information
- Security/Safety: None
Exterior
- Exterior Features: Above Ground Pool, Covered Patio, Fenced, Gas Hookup, Outbuilding, RV Hookup, RV Parking, RV/Boat Storage, Sauna, Sprinkler, Workshop, Yard
Parking
- Garage: Yes
- Attached garage: Yes
- Total Spaces: 2
- Parking Features: Driveway, RV Access/Parking
Location
- County: Umatilla
- Driving Directions: Highland past SE 10th St before railroad tracks to Loop Rd area
School Information
- Midd School District: Sandstone
- Elementary School: Highland Hills
- Middle School: Sandstone
- High School: Hermiston
Community
- Community Name: 431 - Umatilla Co: Hermiston
Heating & Cooling
- Central air: Yes
- Air Conditioning: Yes
- Cooling Type: Central Air
- Heating Type: Forced Air
- Heating Fuel: Gas
Utilities
- Sewer: Septic Tank, Standard Septic
- Water: Private, Well
- Well: Yes
Structural Information
- Property Detached: Yes
- Architectural Style: Split
- Basement Desc.: Daylight, Finished
- Roof: Metal
- Windows: Double Pane Windows, Vinyl Frames
- Stories/Levels: 2
- Square Feet: 2,956
- Year Built: 1976
- Property Condition: Resale
Lot Features
- Lot Size (Acres): 1.78
- Lot Size (Sq. Ft.): 77,536
- Lot Size: 1 to 2.99 Acres
- Frontage: Paved
- Lot Features: Gentle Sloping, Level, Public Road
Financial Considerations
- Tax Amount: $6,420.96
- Tax Year: 2025
- Terms: Cash, Conventional, FHA, VA Loan
Disclosures and Reports
- Disclosures/Reports: Disclosure
- Property ID: 140803
Listed by eXp Realty, LLC (888) 814-9613, Tracy Hunter (541) 561-5846
Sold by eXp Realty, LLC (888) 814-9613, Jansen Ayres
Get Pre-Approved Today
Schools
Schools serving 1290 E Highland Ave
School District:Hermiston School District 8
| Name | Grades | Distance |
|---|---|---|
Highland Hills Elementary School 450 Southeast 10th Street, Hermiston, OR 97838 | K-5 | 0.4 mi |
Sandstone Middle School 400 Northeast 10th Street, Hermiston, OR 97838 | 6-8 | 0.6 mi |
Hermiston High School 600 South 1st Street, Hermiston, OR 97838 | 9-12 | 1.5 mi |
Disclaimer:
School attendance boundaries provided by ATTOM Data Solutions and are for reference only. Contact the school directly to verify enrollment eligibility.
Price & Sales History for 1290 E Highland Ave
Date
Details
Price
Change
Source
7/16/2026
Sold
$695,000
-3.19%
MLS
5/13/2026
Price Reduced
$717,900
-2.59%
MLS
5/05/2026
Price Reduced
$737,000
-2.9%
MLS
4/06/2026
Listed
$759,000
—
MLS
Disclaimer: Historical sales information is derived from public records provided by the county offices. Information is not guaranteed and should be independently verified.
1290 E Highland Ave, Hermiston, OR 97838 (MLS# 217517189) is a Single Family property that was sold at $695,000 on July 16, 2026. Want to learn more about 1290 E Highland Ave? Do you have questions about finding other Single Family real estate for sale in Hermiston? You can browse all Hermiston real estate or contact a Coldwell Banker agent to request more information.