This is a carousel with tiles that activate property listing cards. Use the previous and next buttons to navigate.
1/1
$409,900
This is a carousel with tiles that activate property listing cards. Use the previous and next buttons to navigate.
1/1
Property Description
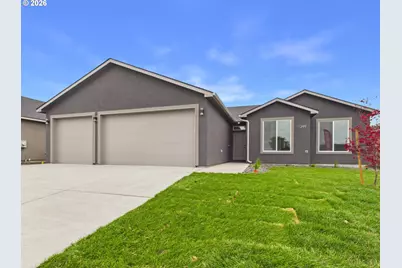
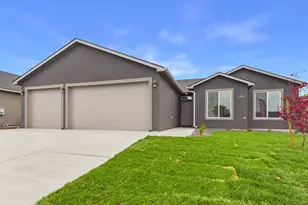
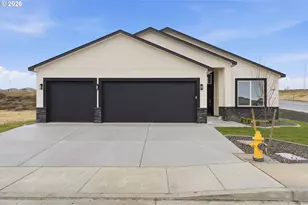
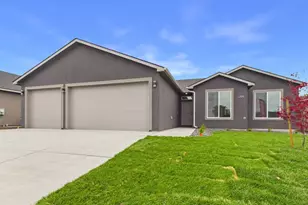
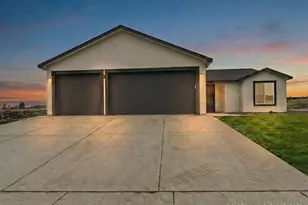
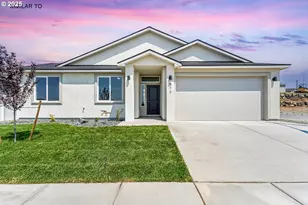
Experience the pinnacle of modern craftsmanship in this brand-new, move-in-ready luxury estate. Situated on a serene, private lot, this home blends sophisticated design with functional multi-generational living.Key Features Exquisite Exterior: Stunning, durable stucco finish providing a sleek, contemporary curb appeal. Premium Interiors: Entirely carpet-free for a clean, modern aesthetic. High-end Luxury Vinyl Plank (LVP) flooring flows throughout the home. Chef's Kitchen & Baths: Elegant quartz countertops featured in the kitchen and all three bathrooms. Thoughtful Design: An open-concept layout illuminated by carefully curated, designer light fixtures.The LayoutDesigned with flexibility in mind, the spacious floor plan is perfect for families or multi-generational living: Primary Suite: A private sanctuary with high-end finishes. Junior Suite: Ideal for guests or extended family, featuring its own dedicated bathroom. Additional Space: Two more generous bedrooms and a third full bathroom. Parking: A sprawling 3-car garage providing ample room for vehicles, storage, or a workshop. Ready to see it in person? This Hermiston gem is a rare find, combining privacy with uncompromising luxury. Schedule your private tour today.
Full Property Details
Full Property Details for 1299 SE Kimber
General
- Sold For: $409,900
- Taxes: $715
- Status: Sold
- Type: Single Family
- Source: RWMLS
- MLS ID: 313578061
- Added to Site: 109 day(s) ago
Interior
- Fireplace: Yes
- Number of Fireplaces: 1
- Fireplace(s): Electric
- Appliances: Built-in Range, Dishwasher, Disposal, Free-Standing Range, Island, Microwave, Quartz
Rooms
Bathrooms
- Total Bathrooms: 3
- Full Bathrooms: 3
Bedrooms
- Total Bedrooms: 4
- Primary Bedroom: Main
- Bedroom 2: Main
- Bedroom 3: Main
Other Rooms
- Living Room: Main
- Family Room: Main
- Kitchen: Main
- Dining Room: Main
Additional Information
- Security/Safety: None
Exterior
- Exterior Features: Guest Quarters, Porch, Public Road, Yard
Parking
- Garage: Yes
- Attached garage: Yes
- Total Spaces: 3
- Parking Features: Off Street
Location
- County: Umatilla
- Driving Directions: 395 to evelyn to Kimber
School Information
- Midd School District: Sandstone
- Elementary School: Highland Hills
- Middle School: Sandstone
- High School: Hermiston
Community
- Community Name: 431 - Umatilla Co: Hermiston
Heating & Cooling
- Central air: Yes
- Air Conditioning: Yes
- Cooling Type: Central Air
- Heating Type: Forced Air
- Heating Fuel: Electricity, Gas
Utilities
- Sewer: Public Sewer
- Water: Public Water
Structural Information
- Property Detached: Yes
- Architectural Style: 1 Story
- Basement Desc.: Crawl Space
- Windows: Vinyl Frames
- Stories/Levels: 3
- Square Feet: 1,654
- Year Built: 2026
- Property Condition: New Construction
Lot Features
- Lot Size: 7, 000 to 9, 999 SqFt
- Frontage: Paved
- Lot Features: Level, Public Road
Financial Considerations
- Tax Amount: $715
- Terms: Cash, Conventional, USDA Loan, VA Loan
Disclosures and Reports
- Disclosures/Reports: Exempt
- Property ID: New Construction
Listed by eXp Realty, LLC (888) 814-9613, Lacey Blackman (509) 550-2245
Sold by MORE Realty (503) 353-6673, Sierra Webb
Get Pre-Approved Today
Price & Sales History for 1299 SE Kimber
Date
Details
Price
Change
Source
7/31/2026
Sold
$409,900
0.22%
MLS
5/11/2026
Listed
$409,000
—
MLS
Disclaimer: Historical sales information is derived from public records provided by the county offices. Information is not guaranteed and should be independently verified.
Home Warranty : Included
1299 SE Kimber, Hermiston, OR 97838 (MLS# 313578061) is a Single Family property that was sold at $409,900 on July 31, 2026. Want to learn more about 1299 SE Kimber? Do you have questions about finding other Single Family real estate for sale in Hermiston? You can browse all Hermiston real estate or contact a Coldwell Banker agent to request more information.