This is a carousel with tiles that activate property listing cards. Use the previous and next buttons to navigate.
1/1
$409,000
This is a carousel with tiles that activate property listing cards. Use the previous and next buttons to navigate.
1/1
Property Description
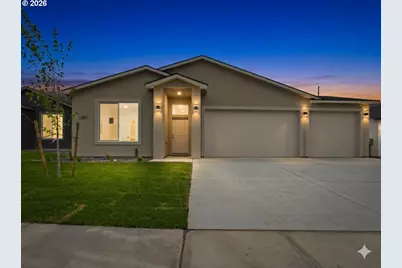
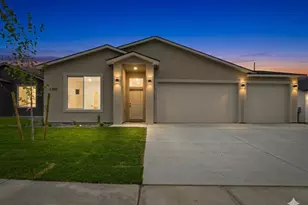
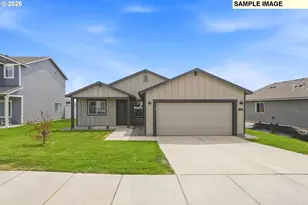
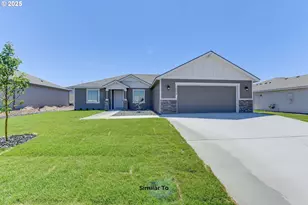
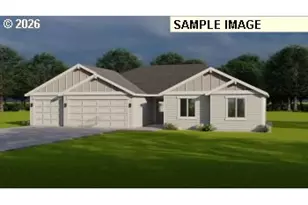
Experience the perfect blend of sophisticated design and functional living in this stunning, 1656 sq. ft. new construction home. Designed with an airy, open-concept layout and soaring tall ceilings, this residence feels expansive from the moment you step through the door.Highlighted Features Versatile Living: 4 spacious bedrooms and 3 full bathrooms, including a dedicated Junior Suite/In-Law Suite-perfect for multi-generational living or hosting guests with ultimate comfort. Anchoring the great room is a gourmet kitchen featuring sleek quartz countertops and premium finishes stainless steel applinace, ideal for entertaining. Privacy-First Design: The split-bedroom floorplan ensures the primary suite remains a quiet retreat, featuring a luxurious tile shower and a generous walk-in closet.AND a junior suite with a full bathroom convenient for multi generational living, Keeping your kids a home a little longer, or your in-laws comfortable while visiting. Outdoor Living: Step out onto your covered patio to enjoy a fully landscaped yard. With no backyard neighbors, you'll enjoy maximum privacy for morning coffees or weekend BBQs. Ample Storage: A spacious three-car garage provides plenty of room for vehicles, tools, and outdoor gear.Set an appointment to see this home today!
Full Property Details
Full Property Details for 1307 Kimber Dr
General
- Sold For: $409,000
- Taxes: $1 (2026)
- Status: Sold
- Type: Single Family
- Source: RWMLS
- MLS ID: 332497655
- Added to Site: 100 day(s) ago
Interior
- Interior Features: Tile Floor, Vinyl Floor
- Fireplace(s): Electric
- Appliances: Dishwasher, Free-Standing Gas Range, Granite, Microwave
Rooms
Bathrooms
- Total Bathrooms: 3
- Full Bathrooms: 3
Bedrooms
- Total Bedrooms: 4
- Primary Bedroom: Main
- Bedroom 2: Main
- Bedroom 3: Main
Other Rooms
- Living Room: Main
- Kitchen: Main
Exterior
- Exterior Features: Public Road, Yard
Parking
- Garage: Yes
- Attached garage: Yes
- Total Spaces: 3
- Parking Features: Driveway, Off Street
Location
- County: Umatilla
- Driving Directions: 395 to Evelyn to Kimber Dr
School Information
- Midd School District: Sandstone
- Elementary School: Highland Hills
- Middle School: Sandstone
- High School: Hermiston
Community
- Community Name: 431 - Umatilla Co: Hermiston
Heating & Cooling
- Central air: Yes
- Air Conditioning: Yes
- Cooling Type: Central Air
- Heating Type: Forced Air - 90%
- Heating Fuel: Electricity, Gas
Utilities
- Sewer: Public Sewer
- Water: Public Water
Structural Information
- Property Detached: Yes
- Architectural Style: 1 Story, Ranch
- Basement Desc.: Crawl Space
- Roof: Composition
- Windows: Vinyl Frames
- Stories/Levels: 1
- Square Feet: 1,656
- Year Built: 2026
- Property Condition: New Construction
Lot Features
- Lot Size: 7, 000 to 9, 999 SqFt
- Frontage: Paved
Financial Considerations
- Tax Amount: $1
- Tax Year: 2026
- Terms: Cash, Conventional, FHA, USDA Loan, VA Loan
Disclosures and Reports
- Disclosures/Reports: Exempt
- Property ID: New Construction
Listed by eXp Realty, LLC (888) 814-9613, Lacey Blackman (509) 550-2245
Sold by Real Broker (855) 450-0442, Alex Arroyo
Get Pre-Approved Today
Price & Sales History for 1307 Kimber Dr
Date
Details
Price
Change
Source
7/03/2026
Sold
$409,000
—
MLS
4/02/2026
Listed
$409,000
—
MLS
Disclaimer: Historical sales information is derived from public records provided by the county offices. Information is not guaranteed and should be independently verified.
1307 Kimber Dr, Hermiston, OR 97838 (MLS# 332497655) is a Single Family property that was sold at $409,000 on July 03, 2026. Want to learn more about 1307 Kimber Dr? Do you have questions about finding other Single Family real estate for sale in Hermiston? You can browse all Hermiston real estate or contact a Coldwell Banker agent to request more information.