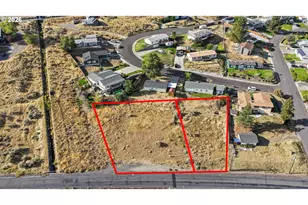
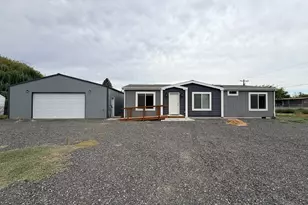
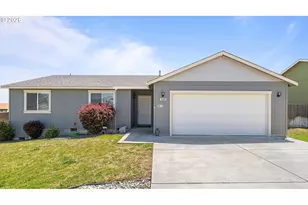
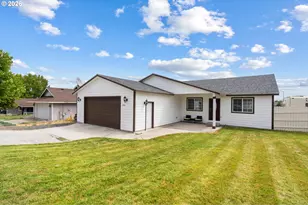
This is a carousel with tiles that activate property listing cards. Use the previous and next buttons to navigate.
1/1
$340,000
This is a carousel with tiles that activate property listing cards. Use the previous and next buttons to navigate.
1/1
Property Description
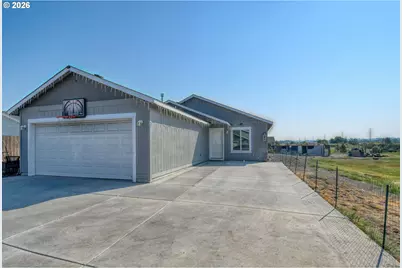
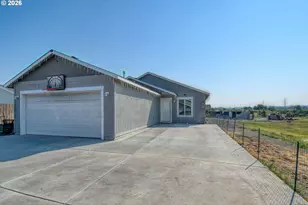
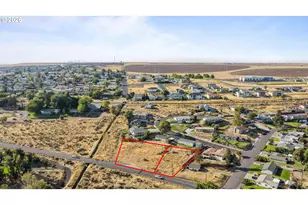
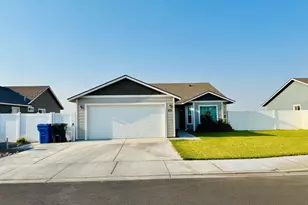
Tucked away on a flag lot, this beautifully maintained 4-bedroom, 2-bath home built in 2020 offers an inviting open-concept floor plan with pride of ownership throughout. The spacious layout is perfect for everyday living and entertaining. Enjoy the bonus of an outdoor kitchen, ideal for gatherings year-round. The property also features RV parking, a fully fenced yard, and plenty of space for outdoor enjoyment. This must-see home combines comfort, functionality, and modern style.The kitchen offers ample cabinetry, generous counter space, and a functional layout designed for convenience. The primary suite provides a comfortable retreat with a private bathroom and spacious closet. Three additional bedrooms offer flexibility for guests, a home office, or hobbies.
Full Property Details
Full Property Details for 1447 NE Kenna Dr
General
- Sold For: $340,000
- Taxes: $4,145 (2024)
- Status: Sold
- Type: Single Family
- Source: RWMLS
- MLS ID: 660351575
- Added to Site: 68 day(s) ago
Interior
- Interior Features: Ceiling Fan(s), Laminate Flooring, Vaulted Ceiling(s)
- Appliances: Stainless Steel Appliance(s)
Rooms
Bathrooms
- Total Bathrooms: 2
- Full Bathrooms: 2
Bedrooms
- Total Bedrooms: 4
- Primary Bedroom: Main
- Bedroom 2: Main
- Bedroom 3: Main
Other Rooms
- Living Room: Main
- Kitchen: Main
- Dining Room: Main
Exterior
- Exterior Features: Covered Patio, Fenced, Sprinkler, Yard
Parking
- Garage: Yes
- Total Spaces: 2
Location
- County: Umatilla
- Driving Directions: NE 4th
School Information
- Midd School District: Sandstone
- Elementary School: Loma Vista
- Middle School: Sandstone
- High School: Hermiston
Community
- Community Name: 431 - Umatilla Co: Hermiston
Heating & Cooling
- Central air: Yes
- Air Conditioning: Yes
- Cooling Type: Central Air
- Heating Type: Forced Air
- Heating Fuel: Gas
Utilities
- Sewer: Public Sewer
- Water: Public Water
Structural Information
- Property Detached: Yes
- Architectural Style: 1 Story
- Roof: Composition
- Windows: Double Pane Windows
- Stories/Levels: 1
- Square Feet: 1,404
- Year Built: 2020
- Property Condition: Resale
Lot Features
- Lot Size (Acres): 0.78
- Lot Size (Sq. Ft.): 33,976
- Lot Size: 20, 000 SqFt to .99 Acres
- Lot Features: Flag Lot
Financial Considerations
- Tax Amount: $4,145.16
- Tax Year: 2024
- Terms: Conventional, FHA, USDA Loan, VA Loan
Disclosures and Reports
- Disclosures/Reports: Disclosure
- Property ID: 167780
Listed by HomeSmart Realty Group (971) 599-5865, Elva Pinto (541) 571-6476
Sold by MORE Realty (503) 353-6673, Sierra Webb
Get Pre-Approved Today
Schools
Schools serving 1447 NE Kenna Dr
School District:Hermiston School District 8
| Name | Grades | Distance |
|---|---|---|
Sunset Elementary School, Hermiston, OR 300 East Catherine Avenue, Hermiston, OR 97838 | K-5 | 0.6 mi |
Sandstone Middle School 400 Northeast 10th Street, Hermiston, OR 97838 | 6-8 | 0.9 mi |
Hermiston High School 600 South 1st Street, Hermiston, OR 97838 | 9-12 | 1.3 mi |
Disclaimer:
School attendance boundaries provided by ATTOM Data Solutions and are for reference only. Contact the school directly to verify enrollment eligibility.
Price & Sales History for 1447 NE Kenna Dr
Date
Details
Price
Change
Source
7/30/2026
Sold
$34,000
-90.68%
MLS
6/24/2026
Price Reduced
$365,000
-5.93%
MLS
6/15/2026
Price Reduced
$388,000
-1.77%
MLS
5/29/2026
Listed
$395,000
—
MLS
Disclaimer: Historical sales information is derived from public records provided by the county offices. Information is not guaranteed and should be independently verified.
1447 NE Kenna Dr, Hermiston, OR 97838 (MLS# 660351575) is a Single Family property that was sold at $340,000 on July 30, 2026. Want to learn more about 1447 NE Kenna Dr? Do you have questions about finding other Single Family real estate for sale in Hermiston? You can browse all Hermiston real estate or contact a Coldwell Banker agent to request more information.