This is a carousel with tiles that activate property listing cards. Use the previous and next buttons to navigate.
1/1
$288,000
This is a carousel with tiles that activate property listing cards. Use the previous and next buttons to navigate.
1/1
Property Description
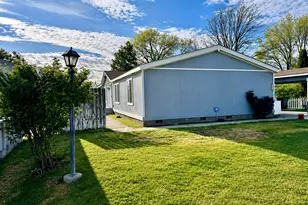
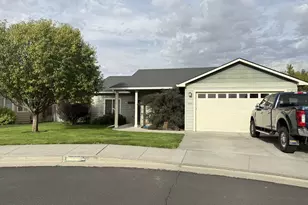
Smart, low-maintenance living with upgrades everywhere you look. Yes! This manufactured home comes with the land! Open concept layout with a functional split-bedroom design-2 bedrooms on one side and the primary on the other for added privacy. The home offers 3 bedrooms plus a flexible workout studio/den that can serve as a 4th room. Interior features include LVP flooring throughout, fresh interior paint and trim, and custom trim work around enlarged windows that bring in great natural light. All windows are finished with faux wood blinds. The kitchen features a peninsula layout with stainless steel fridge, stove, and dishwasher, complemented by black matte LED light fixtures and updated hardware. The dining area includes upgraded light fixtures, and the living space is enhanced by a custom TV display cabinetry setup. All bedrooms include walk-in closets with built-in closet cabinetry. Smart ceiling fans are installed in every room, along with LED smart lighting and sensors throughout the home. The primary suite includes smart dimmable can lighting. The home also features a smart door lock and a WiFi-enabled smart water heater.The main bathroom has been fully rebuilt with tile flooring, a custom walk-in shower, and a brand new double-sink vanity. Bathrooms include tile flooring, with the guest bathroom fully updated with tile flooring and tiled tub/shower walls, along with updated light fixtures. Additional interior features include a dedicated laundry room, central HVAC with heat pump, and updated light fixtures throughout. Exterior upgrades include new siding, windows, and exterior doors all completed in 2020. The property offers a carport and extra concrete in front of the home with space for additional parking. There are two sheds for extra storage, including a massive shed on a concrete foundation that is ready to be wired for electricity.
Full Property Details
Full Property Details for 1735 NE 3rd Pl
General
- Sold For: $288,000
- HOA FEE: $30/month
- HOA FEE FREQ.: Quarterly
- Taxes: $2,743
- Status: Sold
- Type: Manufactured Home
- Source: RWMLS
- MLS ID: 171741432
- Added to Site: 95 day(s) ago
Interior
- Interior Features: Ceiling Fan(s), High Ceilings, Laundry, Lo-VOC Material, Tile Floor, Washer/Dryer
- Fireplace: Yes
- Number of Fireplaces: 1
- Fireplace(s): Electric
- Appliances: Dishwasher, Free-Standing Range, Plumbed For Ice Maker, Stainless Steel Appliance(s)
Rooms
Bathrooms
- Total Bathrooms: 2
- Full Bathrooms: 2
Bedrooms
- Total Bedrooms: 3
- Primary Bedroom: Main
- Bedroom 2: Main
- Bedroom 3: Main
Other Rooms
- Living Room: Main
- Family Room: Main
- Kitchen: Main
- Dining Room: Main
Additional Information
- Shared Amenities: Gated
- Security/Safety: Security Lights
Exterior
- Exterior Features: Fenced, Security Lights, Sprinkler, Tool Shed, Yard
Parking
- Parking Features: Carport
Location
- County: Umatilla
- Driving Directions: Turn onto E Oregon St from Hwy 395, Right on NE 2nd Pl, Left E Browning Ave, then Left NE 3rd
School Information
- Midd School District: Sandstone
- Elementary School: Loma Vista
- Middle School: Sandstone
- High School: Hermiston
Community
- Community Name: 431 - Umatilla Co: Hermiston
- Association: Yes
Heating & Cooling
- Air Conditioning: Yes
- Cooling Type: Heat Pump
- Heating Type: Forced Air
- Heating Fuel: Electricity
Utilities
- Sewer: Public Sewer
- Water: Public Water
Structural Information
- Property Detached: Yes
- Architectural Style: 1 Story, Double Wide Manufactured
- Basement Desc.: Crawl Space
- Roof: Shingle
- Windows: Double Pane Windows, Vinyl Frames
- Stories/Levels: 1
- Square Feet: 1,782
- Year Built: 2004
- Property Condition: Resale
Lot Features
- Lot Size: 0K to 2, 999 SqFt
- Frontage: Paved
- Lot Features: Level
Financial Considerations
- Association Fee: $90
- Assoc Fee Freq.: Quarterly
- Tax Amount: $2,743.51
- Terms: Cash, Conventional, FHA, USDA Loan, VA Loan
Disclosures and Reports
- Disclosures/Reports: Disclosure
- Property ID: 158707
Listed and Sold by Real Broker (855) 450-0442, Alex Arroyo (541) 720-2117
Get Pre-Approved Today
Schools
Schools serving 1735 NE 3rd Pl
School District:Hermiston School District 8
| Name | Grades | Distance |
|---|---|---|
Rocky Heights Elementary School 650 West Standard Avenue, Hermiston, OR 97838 | K-5 | 0.9 mi |
Armand Larive Middle School 1497 Southwest 9th Street, Hermiston, OR 97838 | 6-8 | 2.1 mi |
Hermiston High School 600 South 1st Street, Hermiston, OR 97838 | 9-12 | 1.4 mi |
Disclaimer:
School attendance boundaries provided by ATTOM Data Solutions and are for reference only. Contact the school directly to verify enrollment eligibility.
Price & Sales History for 1735 NE 3rd Pl
Date
Details
Price
Change
Source
7/07/2026
Sold
$288,000
—
MLS
5/19/2026
Price Reduced
$288,000
-1.71%
MLS
5/07/2026
Price Reduced
$293,000
-2.32%
MLS
4/07/2026
Listed
$299,950
—
MLS
Disclaimer: Historical sales information is derived from public records provided by the county offices. Information is not guaranteed and should be independently verified.
1735 NE 3rd Pl, Hermiston, OR 97838 (MLS# 171741432) is a Manufactured Home property that was sold at $288,000 on July 07, 2026. Want to learn more about 1735 NE 3rd Pl? Do you have questions about finding other Manufactured Home real estate for sale in Hermiston? You can browse all Hermiston real estate or contact a Coldwell Banker agent to request more information.