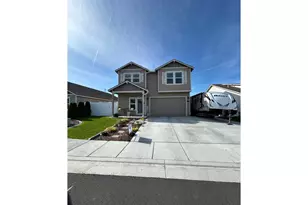
This is a carousel with tiles that activate property listing cards. Use the previous and next buttons to navigate.
1/38
$429,900
This is a carousel with tiles that activate property listing cards. Use the previous and next buttons to navigate.
1/38
Property Description
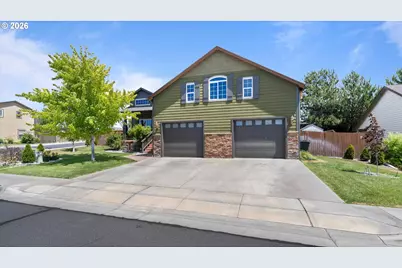
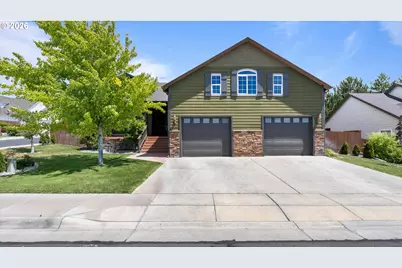
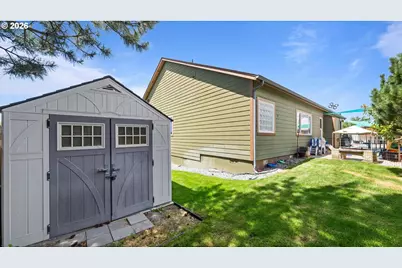
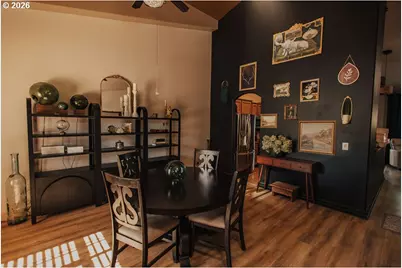
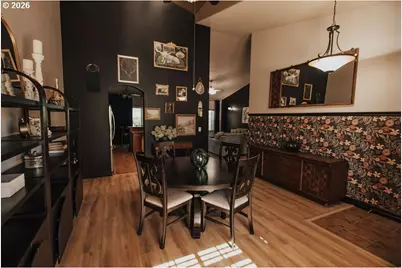
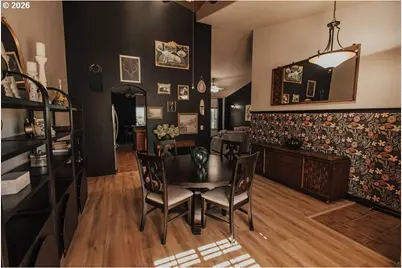
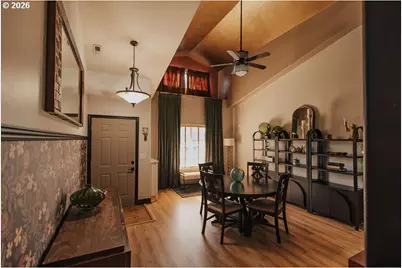
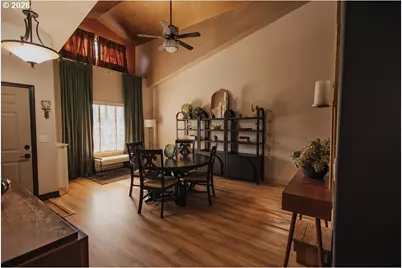
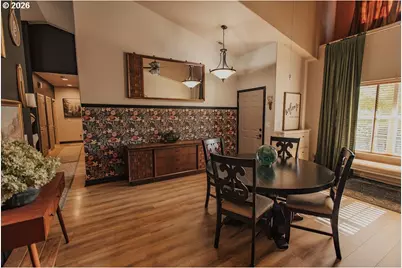
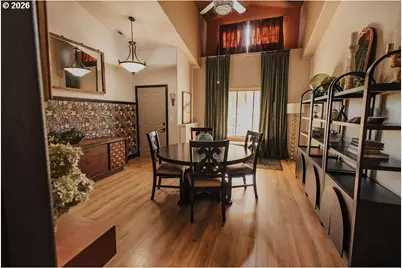
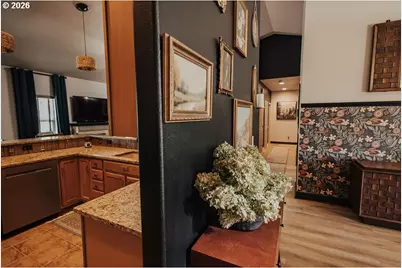
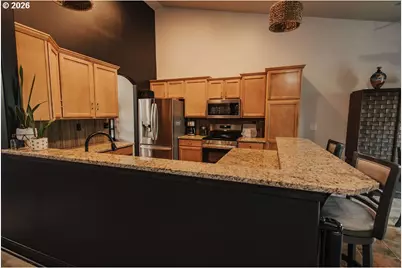
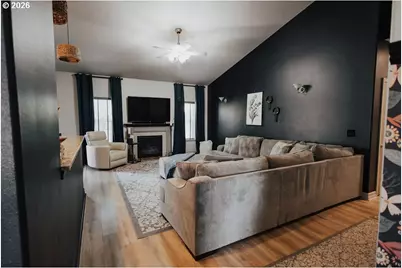
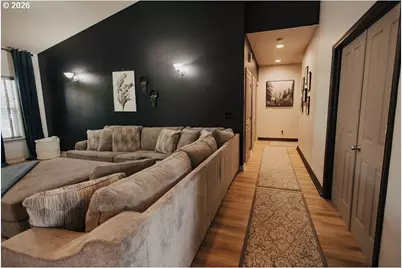
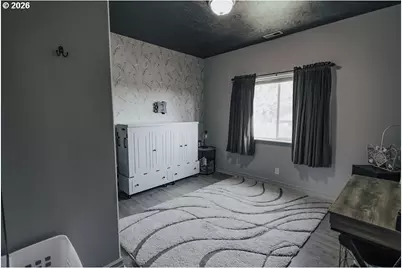
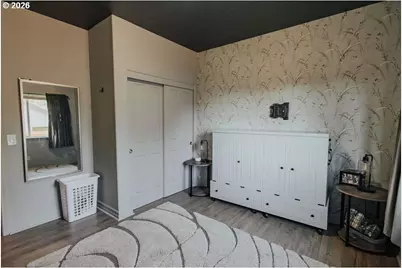
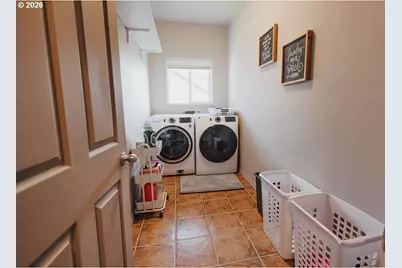
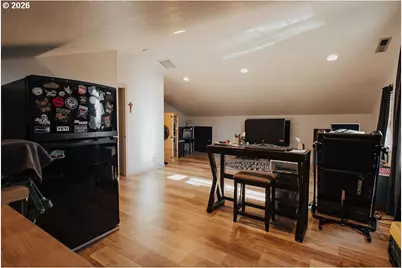
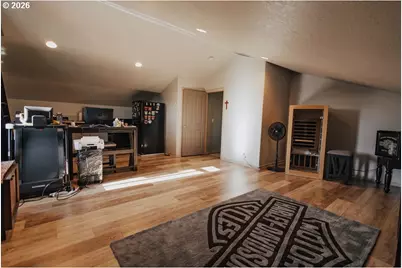
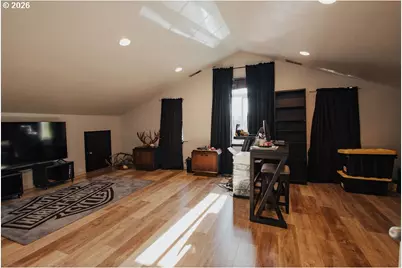
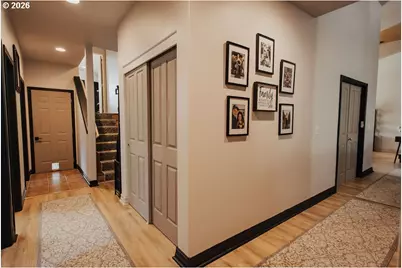
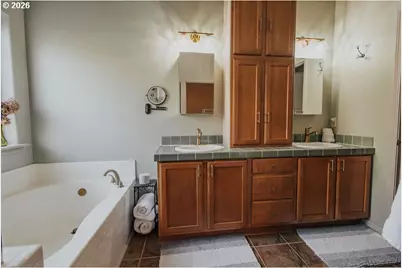
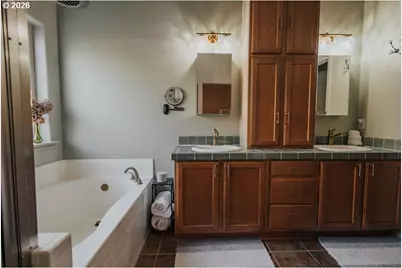
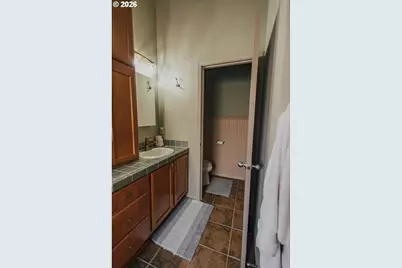
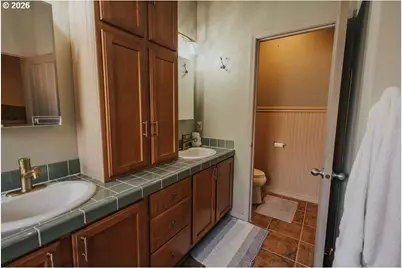
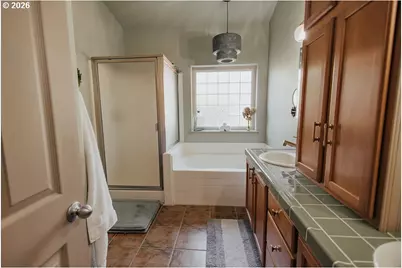
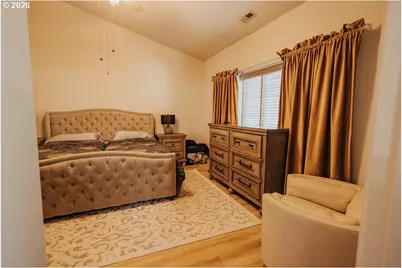
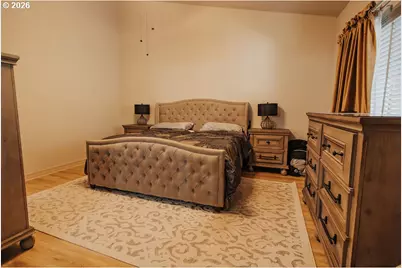
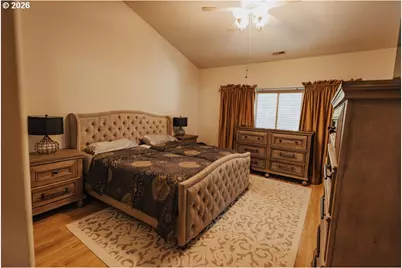
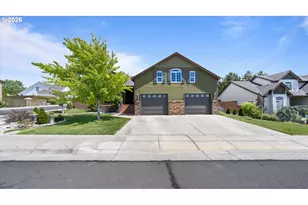
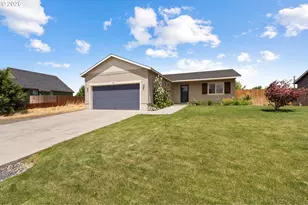
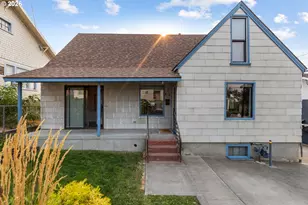
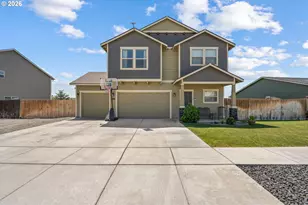
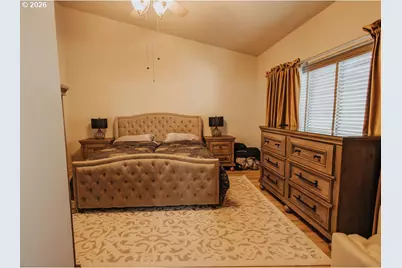
Welcome to this charming two-story home located on a desirable corner lot in an established neighborhood. Full of character and designed with a thoughtful floor plan, the home offers flexible living spaces to fit your lifestyle. Just inside the entry, you'll find a room that can serve as a formal dining room or an additional living area, depending on your needs.The spacious kitchen features tile flooring, room for a dining table, and opens to a comfortable living area with a cozy gas fireplace. Both bathrooms also feature tile flooring for durability and easy maintenance.The main level includes three generously sized bedrooms, including the primary suite, along with a spacious laundry room. Upstairs, the fourth bedroom offers a large closet and could easily double as a bonus room, family room, or flex space.The east-facing backyard provides welcome afternoon shade during Eastern Oregon's warm summer months. Designed for low-maintenance living, the outdoor space is set up to be both relaxing and enjoyable, featuring a newly completed side patio that's perfect for morning coffee, evening gatherings, or simply unwinding.Additional features include a water filtration system, water softener, and generously sized rooms throughout.With its warmth, character, flexible layout, and inviting spaces inside and out, this home is ready for its next owner to enjoy.
Full Property Details
Full Property Details for 2140 NW Dusk Dr
General
- Price: $429,900
- Taxes: $6,012 (2024)
- Status: Active
- Type: Single Family
- Source: RWMLS
- MLS ID: 397152703
- Updated: 6/29/2026
- Added to Site: 12 day(s) ago
Interior
- Interior Features: Luxury Vinyl Plank
- Fireplace(s): Gas
- Appliances: Dishwasher, Disposal, Free-Standing Range, Free-Standing Refrigerator, Granite, Microwave, Stainless Steel Appliance(s)
Rooms
Bathrooms
- Total Bathrooms: 2
- Full Bathrooms: 2
- Upper - Full Baths: 1
- Main - Full Baths: 1
Bedrooms
- Total Bedrooms: 4
- Primary Bedroom: Lower
- Bedroom 2: Lower
- Bedroom 3: Lower
Other Rooms
- Living Room: Lower
- Family Room: Lower
- Kitchen: Lower
- Dining Room: Lower
Additional Information
- Security/Safety: None
Exterior
- Exterior Features: Fenced, Patio, Yard
Parking
- Garage: Yes
- Attached garage: Yes
- Total Spaces: 2
Location
- County: Umatilla
- Driving Directions: head down theatre turn on dusk
School Information
- Elementary School: Rocky Hts
- Middle School: Sandstone
- High School: Hermiston
Community
- Community Name: 431 - Umatilla Co: Hermiston
Heating & Cooling
- Air Conditioning: Yes
- Cooling Type: Heat Pump
- Heating Type: Heat Pump
- Heating Fuel: Electricity
Utilities
- Sewer: Public Sewer
- Water: Public Water
Structural Information
- Property Detached: Yes
- Architectural Style: 2 Story
- Basement Desc.: Crawl Space
- Roof: Shingle
- Windows: Vinyl Frames
- Stories/Levels: 2
- Square Feet: 2,528
- Year Built: 2004
- Property Condition: Resale
Lot Features
- Lot Size (Acres): 0.19
- Lot Size (Sq. Ft.): 8,276
- Lot Size: 7, 000 to 9, 999 SqFt
- Frontage: Paved
- Lot Features: Corner Lot
Financial Considerations
- Tax Amount: $6,012.6
- Tax Year: 2024
- Terms: Cash, Conventional, FHA, USDA Loan
Disclosures and Reports
- Legal Description: LOT 110 DESERT SHADOWS PHASE 2
- Disclosures/Reports: Disclosure
- Property ID: 154858
Listed by MORE Realty (503) 353-6673, Sierra Webb (541) 571-0288
Get Pre-Approved Today
Get a Great Insurance Rate
Schools
Schools serving 2140 NW Dusk Dr
School District:Hermiston School District 8
| Name | Grades | Distance |
|---|---|---|
Rocky Heights Elementary School 650 West Standard Avenue, Hermiston, OR 97838 | K-5 | 1 mi |
Armand Larive Middle School 1497 Southwest 9th Street, Hermiston, OR 97838 | 6-8 | 2.3 mi |
Hermiston High School 600 South 1st Street, Hermiston, OR 97838 | 9-12 | 1.7 mi |
Disclaimer:
School attendance boundaries provided by ATTOM Data Solutions and are for reference only. Contact the school directly to verify enrollment eligibility.
Price & Sales History for 2140 NW Dusk Dr
Date
Details
Price
Change
Source
6/29/2026
Listed
$429,900
7.48%
MLS
11/13/2024
Sold
$400,000
—
Public Record
Disclaimer: Historical sales information is derived from public records provided by the county offices. Information is not guaranteed and should be independently verified.
Tax History
Tax History for 2140 NW Dusk Dr
Year
Property Taxes
Change
Tax Assessment
Change
2025
$6,152
2%
$296,310
3%
2024
$6,013
—
$287,680
3%
2023
$6,018
3%
$279,310
3%
2022
$5,828
2%
$271,180
3%
2021
$5,691
4%
$263,290
3%
2020
$5,495
3%
$255,630
6%
2018
$5,324
3%
$240,970
3%
2017
$5,178
6%
$233,960
3%
2016
$4,895
—
$227,150
9%
2016
$4,895
—
$207,890
—
Disclaimer: Historical tax information is derived from public records provided by the county offices. Information is not guaranteed and should be independently verified.
Estimate the Cost
Estimate the Cost for 2140 NW Dusk Dr
2140 NW Dusk Dr, Hermiston, OR 97838 (MLS# 397152703) is a Single Family property with 4 bedrooms and 2 full bathrooms. 2140 NW Dusk Dr is currently listed for $429,900 and was received on June 29, 2026. Want to learn more about 2140 NW Dusk Dr? Do you have questions about finding other Single Family real estate for sale in Hermiston? You can browse all Hermiston real estate or contact a Coldwell Banker agent to request more information.