This is a carousel with tiles that activate property listing cards. Use the previous and next buttons to navigate.
1/1
$890,000
This is a carousel with tiles that activate property listing cards. Use the previous and next buttons to navigate.
1/1
Property Description
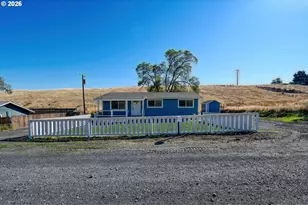
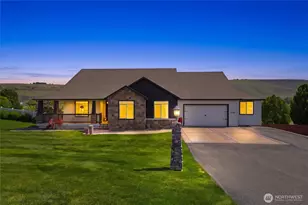
Unique property with city sewer (no septic) and 625 foot shared well. "¢property is irrigated with pressurized irrigation district water. "¢beautiful 2 story, three stall barn with center aisle, loft, tack room, wash rack and two shed rooves with turnout. "¢property is fully fenced and cross fenced custom barn doors to each ensuite bathroom with vintage stained glass "¢jetted tub this 3 bedroom 3 ½ bath, two story classic craftsman home offers a seamless blend of warmth and stunning design with beautiful SOLID white oak and travertine flooring throughout the home. Glazed maple cabinets grace the kitchen and bathrooms, as well as the built in dressers, bookshelves, desk, laundry room and media center cabinets. Transom windows compliment every room with that classic craftsman style and flood the home with light. The ceilings in this home are enhanced with vaults, trays or crown molding. The beautiful ceiling trend extends to outside. A barrel roll pine ceiling adds style to the striking covered front porch. A swing hangs from the same lovely pine on the ceiling of the back porch near the bubbling waterfall. In addition to the waterfall, in the backyard there is a large fire pit made from a giant iron rock crushing blade, that sits in the middle of a stone patio, surrounded by huge boulders and mature evergreens. This home also has a tremendous amount of storage. There are plenty of built ins, as well as under the stairs storage. Additionally you will find a good sized laundry/mudroom and an extra wide and extra deep double garage. All kitchen appliances are included. Gas fireplace and gas stovetop kinetico soft water system all bedrooms are ensuites soft close drawers in kitchen and bathrooms pressurized sprinkler system on irrigation district - outdoor water cost is approximately $500 annually 36x36 custom barn with two shed roofs, 3 re-configurable padded horse stalls, horse wash rack with drain, tack room, loft, turnout
Full Property Details
Full Property Details for 290 E McKinney Ave
General
- Sold For: $890,000
- Taxes: $7,537 (2024)
- Status: Sold
- Type: Single Family
- Source: RWMLS
- MLS ID: 215584724
- Added to Site: 59 day(s) ago
Interior
- Interior Features: Garage Door Opener, Hardwood Floors, High Ceilings, High Speed Internet, Jetted Tub, Laundry, Solar Tube(s), Tile Floor, Vaulted Ceiling(s)
- Fireplace: Yes
- Number of Fireplaces: 1
- Appliances: Convection Oven, Dishwasher, Disposal, ENERGY STAR Qualified Appliances, Free-Standing Gas Range, Free-Standing Refrigerator, Granite, Microwave, Plumbed For Ice Maker, Water Purifier
Rooms
Bathrooms
- Total Bathrooms: 4
- Full Bathrooms: 3
- Partial Bathrooms: 1
- Upper - Full Baths: 2
Bedrooms
- Total Bedrooms: 3
- Primary Bedroom: Main
- Bedroom 2: Upper
- Bedroom 3: Upper
Other Rooms
- Kitchen: Main
Additional Information
- Security/Safety: Security Lights
Exterior
- Exterior Features: Arena, Barn(s), Corral(s), Covered Patio, Cross Fenced, Fenced, Fire Pit, Gas Hookup, Porch, Security Lights, Sprinkler
Parking
- Garage: Yes
- Total Spaces: 2
- Parking Features: Driveway
Location
- County: Umatilla
- Driving Directions: On the corner of 1st Street and McMKinney Avenue.
School Information
- Midd School District: Armand Larive
- Elementary School: Desert View
- Middle School: Armand Larive
- High School: Hermiston
Community
- Community Name: 431 - Umatilla Co: Hermiston
Heating & Cooling
- Central air: Yes
- Air Conditioning: Yes
- Cooling Type: Central Air
- Heating Type: Forced Air
- Heating Fuel: Electricity, Gas
Utilities
- Sewer: Public Sewer
- Water: Shared Well
- Well: Yes
Structural Information
- Property Detached: Yes
- Architectural Style: Craftsman
- Basement Desc.: Crawl Space
- Windows: Double Pane Windows, Vinyl Frames
- Stories/Levels: 2
- Square Feet: 2,600
- Year Built: 2013
- Property Condition: Resale
Lot Features
- Lot Size (Acres): 2.43
- Lot Size (Sq. Ft.): 105,850
- Lot Size: 1 to 2.99 Acres
Financial Considerations
- Tax Amount: $7,537.5
- Tax Year: 2024
- Terms: Cash, Conventional, VA Loan
Disclosures and Reports
- Disclosures/Reports: Disclosure
- Property ID: 117214
Listed by Congress Realty (888) 881-4118, Jared English (888) 881-4118
Sold by Hardy Properties (503) 332-8905, Daniel Hardy
Get Pre-Approved Today
Schools
Schools serving 290 E McKinney Ave
School District:Hermiston School District 8
| Name | Grades | Distance |
|---|---|---|
Desert View Elementary School 1225 Southwest 9th Street, Hermiston, OR 97838 | K-5 | 0.8 mi |
Armand Larive Middle School 1497 Southwest 9th Street, Hermiston, OR 97838 | 6-8 | 0.7 mi |
Hermiston High School 600 South 1st Street, Hermiston, OR 97838 | 9-12 | 0.7 mi |
Disclaimer:
School attendance boundaries provided by ATTOM Data Solutions and are for reference only. Contact the school directly to verify enrollment eligibility.
Price & Sales History for 290 E McKinney Ave
Date
Details
Price
Change
Source
7/02/2026
Sold
$890,000
-0.56%
MLS
5/13/2026
Listed
$895,000
—
MLS
Disclaimer: Historical sales information is derived from public records provided by the county offices. Information is not guaranteed and should be independently verified.
290 E McKinney Ave, Hermiston, OR 97838 (MLS# 215584724) is a Single Family property that was sold at $890,000 on July 02, 2026. Want to learn more about 290 E McKinney Ave? Do you have questions about finding other Single Family real estate for sale in Hermiston? You can browse all Hermiston real estate or contact a Coldwell Banker agent to request more information.