This is a carousel with tiles that activate property listing cards. Use the previous and next buttons to navigate.
1/1
$600,000
This is a carousel with tiles that activate property listing cards. Use the previous and next buttons to navigate.
1/1
Property Description
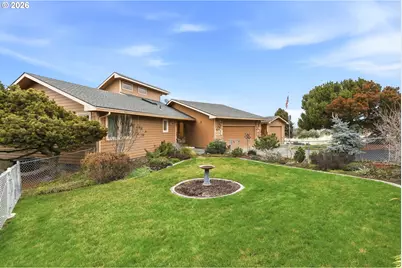
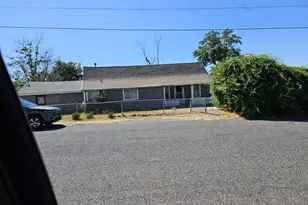
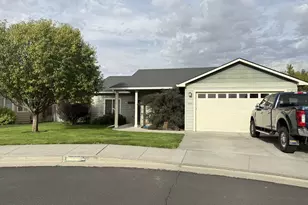
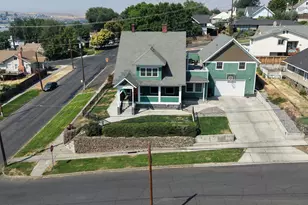
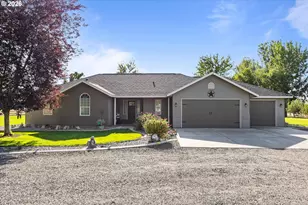
Wake up every day to breathtaking views of the Columbia River from nearly every room in this beautiful 3-bedroom, 3-bath contemporary home. Step onto the upper or lower decks and experience the kind of peaceful relaxation that's hard to put into words. Outside, the fully landscaped property is fenced with gated access and equipped with a sprinkler system. A 12x24 detached workshop with a concrete slab, roll-up door, lighting, and power outlets offers the perfect space for hobbies and projects. Behind the shop, additional outdoor entertaining space has been created with decorative cedar fencing and power for a hot tub. Inside, the home offers a stunning balance of modern updates and natural beauty. The open-concept main level connects the living, dining, and kitchen areas-creating a welcoming space perfect for gathering and entertaining. The living room features vaulted ceilings, expansive windows that frames the incredible river view. The main level also includes the primary suite, an additional bedroom/office, and a full bathroom. The walk-out daylight basement adds even more entertaining space with a comfortable family room warmed by a pellet stove, a third bedroom, full bathroom, and utility/storage room. Recent updates provide peace of mind with newer roofing, updated windows, fresh interior and exterior paint, hardwood flooring, new carpet, a remodeled kitchen, and an updated primary bathroom. Located just north of Hat Rock State Park, you'll enjoy quick access to boating, fishing, and incredible wildlife viewing - making every day feel like a retreat. Set up a personal tour of this property today.
Full Property Details
Full Property Details for 33981 Hill Top Dr
General
- Sold For: $600,000
- Taxes: $6,212 (2024)
- Status: Sold
- Type: Single Family
- Source: RWMLS
- MLS ID: 474902125
- Added to Site: 217 day(s) ago
Interior
- Interior Features: Garage Door Opener, Hardwood Floors, Laundry, Vaulted Ceiling(s), Vinyl Floor, Wall to Wall Carpet, Water Softener
- Fireplace: Yes
- Number of Fireplaces: 2
- Fireplace(s): Insert, Pellet Stove, Wood Burning
- Appliances: Cooktop, Dishwasher, Double Oven, Free-Standing Refrigerator, Island, Plumbed For Ice Maker, Range Hood, Stainless Steel Appliance(s)
Rooms
Bathrooms
- Total Bathrooms: 3
- Full Bathrooms: 3
- Lower - Full Baths: 1
Bedrooms
- Total Bedrooms: 3
- Primary Bedroom: Main
- Bedroom 2: Main
- Bedroom 3: Lower
Other Rooms
- Living Room: Main
- Family Room: Lower
- Kitchen: Main
- Dining Room: Main
- Laundry: Lower
Additional Information
- Security/Safety: None
Exterior
- Exterior Features: Covered Deck, Deck, Fenced, Public Road, Sprinkler, Workshop, Yard
Parking
- Garage: Yes
- Attached garage: Yes
- Total Spaces: 2
- Parking Features: Driveway
Location
- County: Umatilla
- Driving Directions: Hilltop Dr in Hat Rock
School Information
- Midd School District: Sandstone
- Elementary School: Loma Vista
- Middle School: Sandstone
- High School: Hermiston
Community
- Community Name: 431 - Umatilla Co: Hermiston
Heating & Cooling
- Air Conditioning: Yes
- Cooling Type: Heat Pump
- Heating Type: Heat Pump
- Heating Fuel: Electricity
Utilities
- Sewer: Septic Tank, Standard Septic
- Water: Community
Structural Information
- Property Detached: Yes
- Architectural Style: 2 Story
- Basement Desc.: Daylight
- Roof: Composition
- Windows: Double Pane Windows, Vinyl Frames
- Stories/Levels: 2
- Square Feet: 2,529
- Year Built: 1980
- Property Condition: Resale
Lot Features
- Lot Size (Acres): 0.41
- Lot Size (Sq. Ft.): 17,859
- Lot Size: 15, 000 to 19, 999 SqFt
- Frontage: Paved
- Lot Features: Corner Lot, Gentle Sloping, Public Road
Financial Considerations
- Tax Amount: $6,212.31
- Tax Year: 2024
- Terms: Cash, Conventional, FHA, VA Loan
Disclosures and Reports
- Disclosures/Reports: Disclosure
- Property ID: 127440
Listed by eXp Realty, LLC (888) 814-9613, Tracy Hunter (541) 561-5846
Sold by Hearthstone Real Estate (541) 344-5958, Shannon Hartley
Get Pre-Approved Today
Schools
Schools serving 33981 Hill Top Dr
School District:Hermiston School District 8
| Name | Grades | Distance |
|---|---|---|
Desert View Elementary School 1225 Southwest 9th Street, Hermiston, OR 97838 | K-5 | 9.1 mi |
Sandstone Middle School 400 Northeast 10th Street, Hermiston, OR 97838 | 6-8 | 7.1 mi |
Hermiston High School 600 South 1st Street, Hermiston, OR 97838 | 9-12 | 8.5 mi |
Disclaimer:
School attendance boundaries provided by ATTOM Data Solutions and are for reference only. Contact the school directly to verify enrollment eligibility.
Price & Sales History for 33981 Hill Top Dr
Date
Details
Price
Change
Source
9/03/2026
Sold
$600,000
-4.42%
MLS
4/26/2026
Price Reduced
$627,777
-6.01%
MLS
3/09/2026
Listed
$667,900
—
MLS
Disclaimer: Historical sales information is derived from public records provided by the county offices. Information is not guaranteed and should be independently verified.
33981 Hilltop Dr, Hermiston, OR 97838 (MLS# 474902125) is a Single Family property that was sold at $600,000 on September 03, 2026. Want to learn more about 33981 Hilltop Dr? Do you have questions about finding other Single Family real estate for sale in Hermiston? You can browse all Hermiston real estate or contact a Coldwell Banker agent to request more information.