This is a carousel with tiles that activate property listing cards. Use the previous and next buttons to navigate.
1/1
$454,900
This is a carousel with tiles that activate property listing cards. Use the previous and next buttons to navigate.
1/1
Property Description
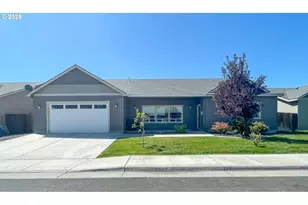
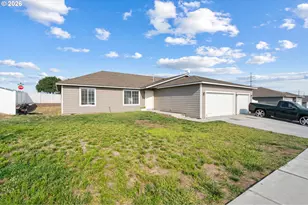
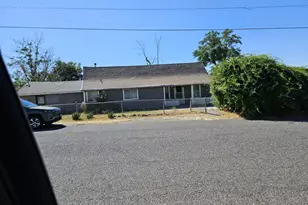
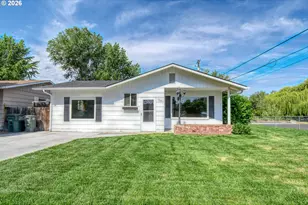
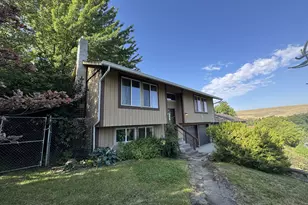
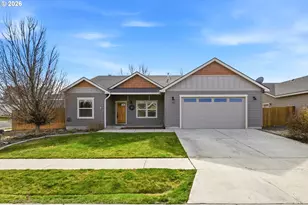
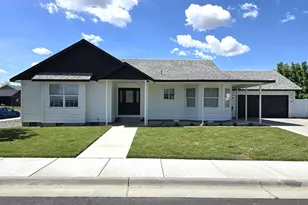
*Back on the market at no fault to the home or Seller* Welcome to your next home sweet home! This spacious 4 bed, 2 bath rambler offers room to spread out and modern comforts throughout. And here's the kicker: this home comes with solar panels, bringing your average monthly electric bill to just around $30! Enjoy the open layout, durable hard surface flooring, and a formal living room perfect for gatherings or quiet moments. The oversized family room features a cozy gas fireplace-ideal for movie nights or chilly mornings. The kitchen is a standout with granite countertops, stainless steel appliances, a prep island, breakfast bar, and walk-in pantry. The split-bedroom design offers added privacy, with a serene primary suite that includes a large walk-in closet and spa-like bath with dual sinks and an oversized walk-in shower. Outside, the fully fenced backyard is ready for relaxing or entertaining, complete with a patio and firepit area. All this in a peaceful neighborhood close to schools, shopping, and local amenities. Come take a look-you'll feel right at home!
Full Property Details
Full Property Details for 915 SW Coyote Dr
General
- Sold For: $454,900
- Taxes: $6,877 (2024)
- Status: Sold
- Type: Single Family
- Source: RWMLS
- MLS ID: 114730787
- Added to Site: 453 day(s) ago
Interior
- Interior Features: Laundry, Quartz
- Fireplace: Yes
- Number of Fireplaces: 1
- Fireplace(s): Gas
- Appliances: Dishwasher, Free-Standing Range, Free-Standing Refrigerator, Granite, Island, Microwave, Pantry, Plumbed For Ice Maker, Stainless Steel Appliance(s)
Rooms
Bathrooms
- Total Bathrooms: 2
- Full Bathrooms: 2
Bedrooms
- Total Bedrooms: 4
- Primary Bedroom: 19 x 15, Main, 285 Sq. Ft.
- Bedroom 2: 13 x 11, Main, 143 Sq. Ft.
- Bedroom 3: 13 x 12, Main, 156 Sq. Ft.
- Bedroom 4: 15 x 14, Main, 210 Sq. Ft.
Other Rooms
- Living Room: 22 x 16, Main, 352 Sq. Ft.
- Family Room: 31 x 14, Main, 434 Sq. Ft.
- Kitchen: 15 x 13, Main, 195 Sq. Ft.
- Dining Room: 15 x 15, Main, 225 Sq. Ft.
- Laundry: 9 x 6, Main
Exterior
- Exterior Features: Fenced, Patio, Porch, Yard
Parking
- Garage: Yes
- Attached garage: Yes
- Total Spaces: 2
- Parking Features: Off Street
Location
- County: Umatilla
- Driving Directions: SW 11th St, Turn East onto Gettman rd, then South on SW Coyote Dr.
School Information
- Midd School District: Armand Larive
- Elementary School: Desert View
- Middle School: Armand Larive
- High School: Hermiston
Community
- Community Name: 431 - Umatilla Co: Hermiston
Heating & Cooling
- Central air: Yes
- Air Conditioning: Yes
- Cooling Type: Central Air, Heat Pump
- Heating Type: Forced Air
- Heating Fuel: Gas, Solar
Utilities
- Sewer: Public Sewer
- Water: Public Water
Structural Information
- Property Detached: Yes
- Architectural Style: 1 Story
- Basement Desc.: Crawl Space
- Roof: Composition
- Windows: Double Pane Windows, Vinyl Frames
- Stories/Levels: 1
- Square Feet: 2,942
- Year Built: 2018
- Property Condition: Resale
Lot Features
- Lot Size (Acres): 0.18
- Lot Size (Sq. Ft.): 7,840
- Lot Size: 7, 000 to 9, 999 SqFt
- Frontage: Paved
Financial Considerations
- Tax Amount: $6,877.05
- Tax Year: 2024
- Terms: Cash, Conventional, FHA, VA Loan
Disclosures and Reports
- Disclosures/Reports: Disclosure
- Property ID: 167131
Listed by Kenmore Team LLC (509) 735-1025, KC Furstenberg (541) 571-6266
Sold by MORE Realty (503) 353-6673, Sierra Webb
Get Pre-Approved Today
Schools
Schools serving 915 SW Coyote Dr
School District:Hermiston School District 8
| Name | Grades | Distance |
|---|---|---|
Desert View Elementary School 1225 Southwest 9th Street, Hermiston, OR 97838 | K-5 | 0.5 mi |
Armand Larive Middle School 1497 Southwest 9th Street, Hermiston, OR 97838 | 6-8 | 0.2 mi |
Hermiston High School 600 South 1st Street, Hermiston, OR 97838 | 9-12 | 1 mi |
Disclaimer:
School attendance boundaries provided by ATTOM Data Solutions and are for reference only. Contact the school directly to verify enrollment eligibility.
Price & Sales History for 915 SW Coyote Dr
Date
Details
Price
Change
Source
9/15/2026
Sold
$454,900
—
MLS
6/19/2026
Price Reduced
$454,900
-4.21%
MLS
1/16/2026
Price Reduced
$474,900
-2.08%
MLS
9/12/2025
Price Reduced
$485,000
-2.51%
MLS
7/16/2025
Listed
$497,499
—
MLS
Disclaimer: Historical sales information is derived from public records provided by the county offices. Information is not guaranteed and should be independently verified.
915 SW Coyote Dr, Hermiston, OR 97838 (MLS# 114730787) is a Single Family property that was sold at $454,900 on September 15, 2026. Want to learn more about 915 SW Coyote Dr? Do you have questions about finding other Single Family real estate for sale in Hermiston? You can browse all Hermiston real estate or contact a Coldwell Banker agent to request more information.