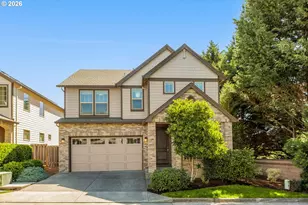
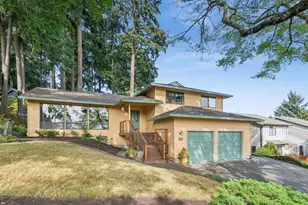
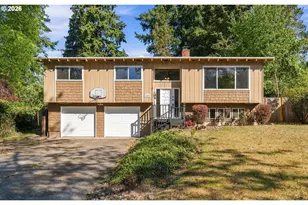
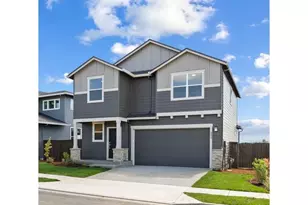
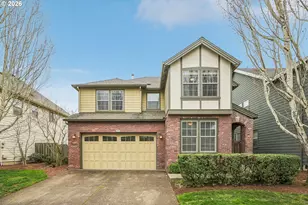
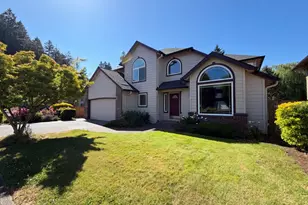
Full Property Details for 102 NE 64th Terrace
General
- Price: $589,900
- HOA FEE: $121/month
- Taxes: $6,095 (2025)
- Status: Pending
- Type: Single Family
- Source: RWMLS
- MLS ID: 792948968
- Updated: 9/9/2026
- Added to Site: 76 day(s) ago
Interior
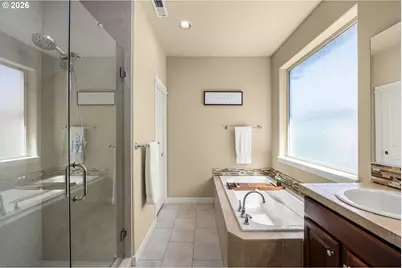
- Interior Features: Ceiling Fan(s), Garage Door Opener, High Speed Internet, Laundry, Luxury Vinyl Plank, Soaking Tub, Vaulted Ceiling(s), Vinyl Floor, Wall to Wall Carpet, Washer/Dryer
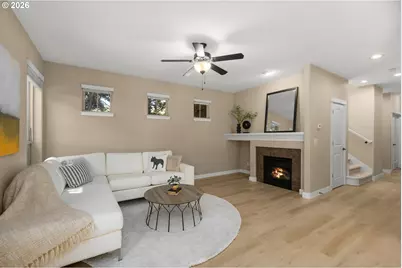
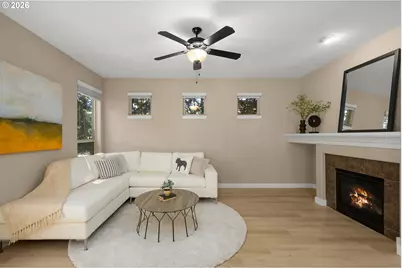
- Fireplace: Yes
- Number of Fireplaces: 1
- Fireplace(s): Gas
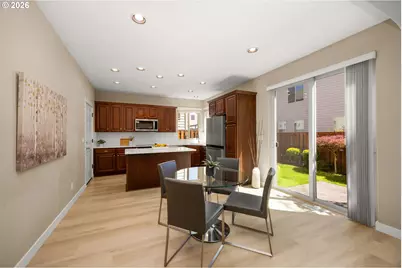
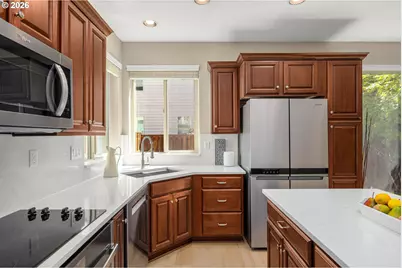
- Appliances: Built-in Range, Cooktop, Dishwasher, Disposal, ENERGY STAR Qualified Appliances, Free-Standing Range, Free-Standing Refrigerator, Island, Microwave, Plumbed For Ice Maker, Quartz, Stainless Steel Appliance(s)
Rooms
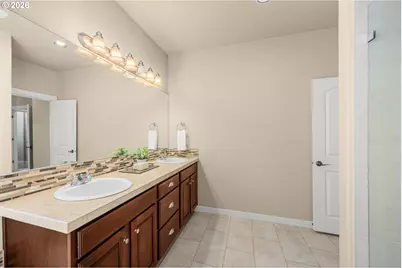
- Total Bathrooms: 3
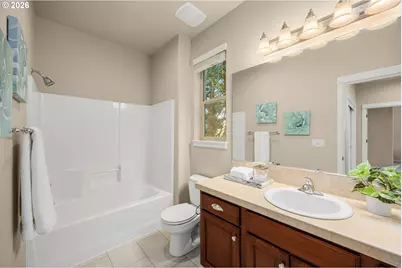
- Full Bathrooms: 2
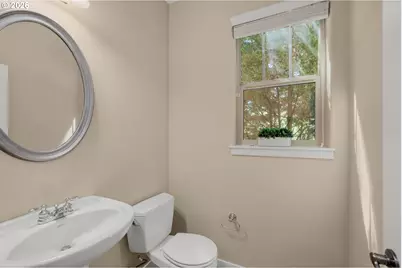
- Partial Bathrooms: 1
- Upper - Full Baths: 2
- Total Bedrooms: 3
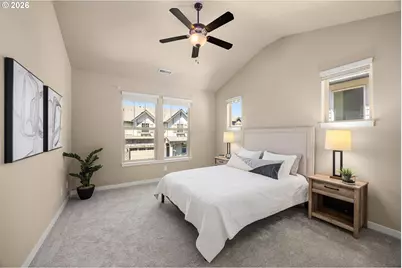
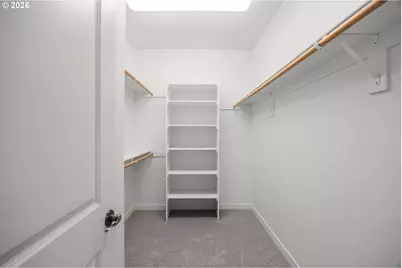
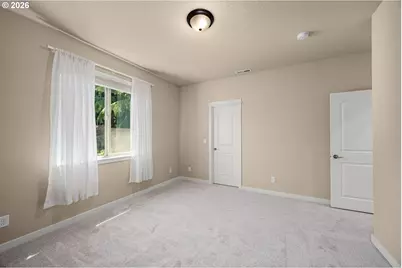
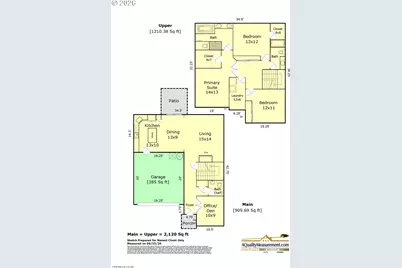
- Primary Bedroom: 14 x 13, Upper, 182 Sq. Ft.
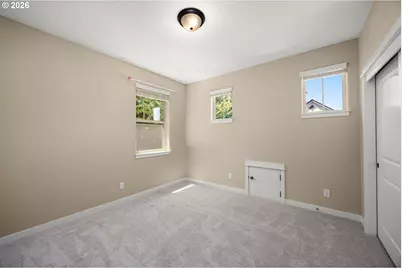
- Bedroom 2: 13 x 12, Upper, 156 Sq. Ft.
- Bedroom 3: 12 x 11, Upper, 132 Sq. Ft.
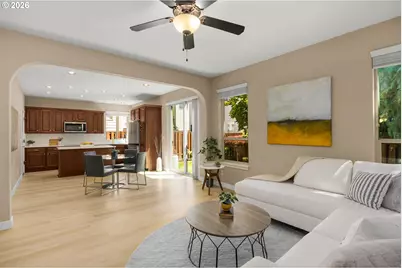
- Living Room: 15 x 14, Main, 210 Sq. Ft.
- Kitchen: 13 x 10, Main, 130 Sq. Ft.
- Dining Room: 13 x 9, Main, 117 Sq. Ft.
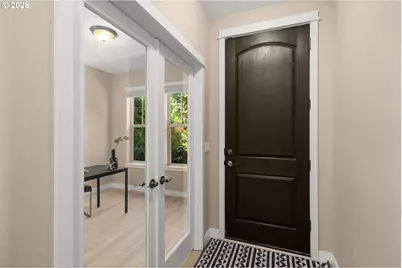
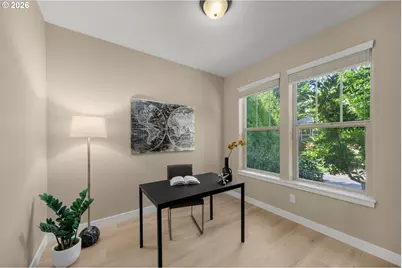
- Office/Den/Study: 10 x 9, Main, 90 Sq. Ft.
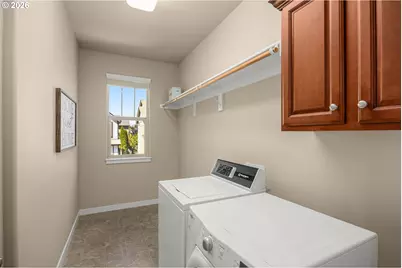
- Laundry: 12 x 6, Upper
Additional Information
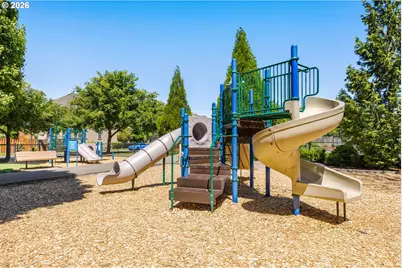
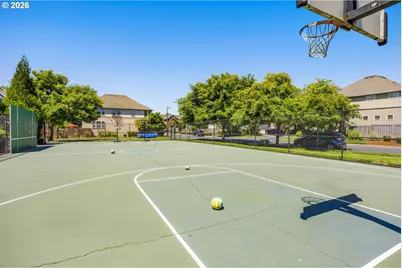
- Shared Amenities: Athletic Court, Basketball Court, Commons, Management
Exterior
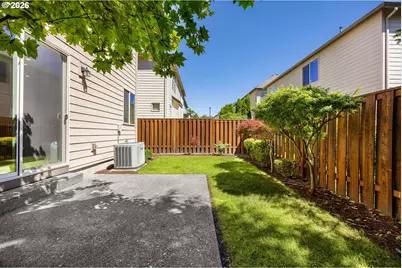
- Exterior Features: Fenced, Patio, Sprinkler, Yard
Parking
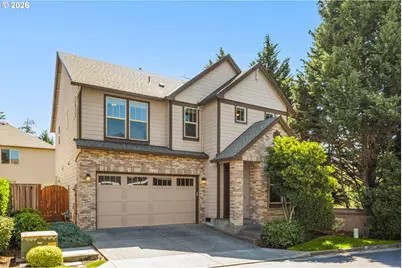
- Garage: Yes
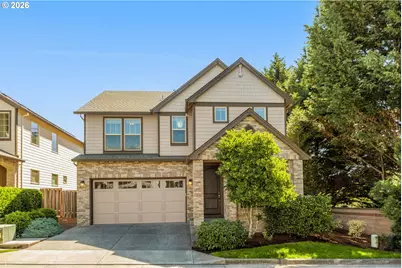
- Attached garage: Yes
- Total Spaces: 2
- Parking Features: Driveway, Off Street
Location
- County: Washington
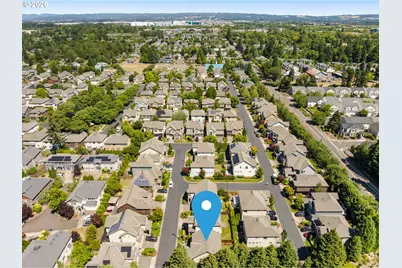
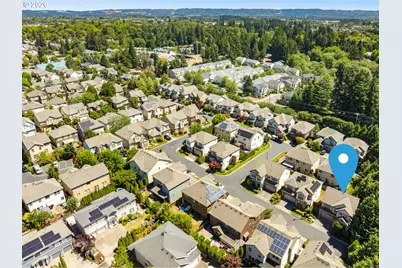
- Subdivision: ORENCO
- Driving Directions: From NE Cornell, S on NE Century Blvd, R On Orenco Ridge, L on Greenridge, R on Golden Ash, L on 64
- Dist. to Public Trans.: 0.10 miles
School Information
- Elementary School: Orenco
- Middle School: Poynter
- High School: Liberty
Community
- Community Name: 152 - Hillsboro, Forest Grove
- Association: Yes
Heating & Cooling
- Central air: Yes
- Air Conditioning: Yes
- Cooling Type: Central Air
- Heating Type: Forced Air
- Heating Fuel: Electricity, Gas
Utilities
- Sewer: Public Sewer
- Water: Public Water
Structural Information
- Property Detached: Yes
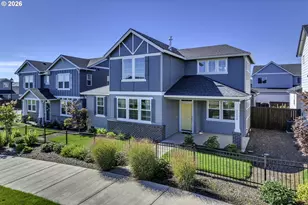
- Architectural Style: Contemporary, Tudor
- Basement Desc.: Crawl Space
- Roof: Composition
- Windows: Double Pane Windows, Vinyl Frames
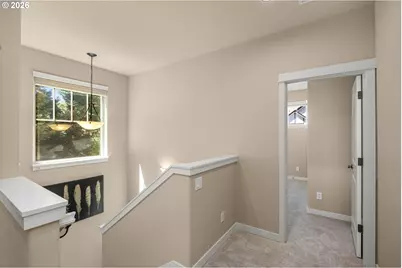
- Stories/Levels: 2
- Square Feet: 2,120
- Year Built: 2011
- Property Condition: Resale
Lot Features
- Lot Size (Acres): 0.1
- Lot Size (Sq. Ft.): 4,356
- Lot Size: 3, 000 to 4, 999 SqFt
- Frontage: Paved
- Lot Features: Cul-de-sac, Level
Green Features
Financial Considerations
- Association Fee: $121
- Assoc Fee Freq.: Monthly
- Tax Amount: $6,095.25
- Tax Year: 2025
- Terms: Cash, Conventional, FHA, VA Loan
Disclosures and Reports
- Legal Description: VILLAGE AT ORENCO, LOT 24, ACRES 0.10
- Disclosures/Reports: Disclosure
- Property ID: R2141216
Listed by Keller Williams Sunset Corridor (503) 270-5700, Taya Mower (503) 481-6252 and Keller Williams Sunset Corridor (503) 270-5700, Bryan Mower (503) 481-3025