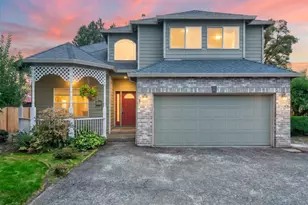
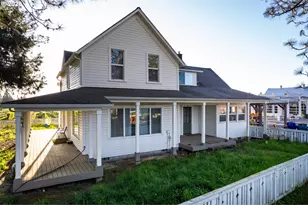
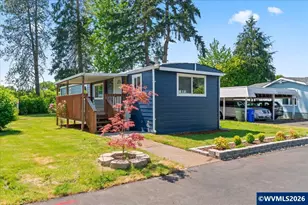
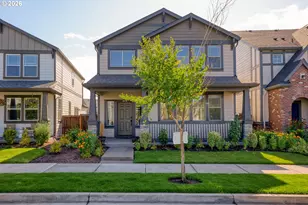
This is a carousel with tiles that activate property listing cards. Use the previous and next buttons to navigate.
1/1
$347,000
This is a carousel with tiles that activate property listing cards. Use the previous and next buttons to navigate.
1/1
Property Description
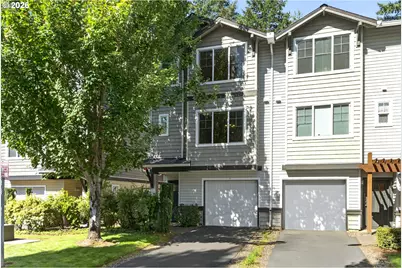
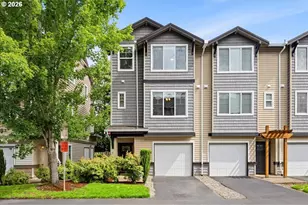
Seller offers credit towards buyer's closing cost. Move in ready, a corner unit built in 2013 townhouse style condo provide more space and natural light. Complete with a cozy fireplace, the living room flows into the kitchen featuring a large island, stainless steel appliances, and an adjoining dining area which provide more space and convenience. Rare views with a peaceful wooded backdrop behind which provides more privacy to the owner. Upstairs, two spacious bedrooms included a primary suite with its own bath, plus a bonus loft area ideal for a home office. The unit comes with new roof installed in 2023, and A/C 2022 with nest thermostat cool and heat control, which provide a peace of mind in the summer. An attached 2 car tandem garage which also has extra ample parking nearby for family or guest parking convenience. Live carefree with HOA that includes water, sewer, home insurance, exterior maintenance and landscaping. Conveniently located near Tanasbourne town center, Target, Safeway, Costco, Major commuter routes with easy access to Nike, Intel and the Max which offer the perfect balance of space, convenience and lifestyle.
Full Property Details
Full Property Details for 10579 NE Cedar Falls Loop
General
- Sold For: $347,000
- HOA FEE: $465/month
- Taxes: $4,435 (2025)
- Status: Sold
- Type: Condo
- Source: RWMLS
- MLS ID: 356653195
- Added to Site: 53 day(s) ago
Interior
- Interior Features: Garage Door Opener, High Ceilings, High Speed Internet, Laminate Flooring, Laundry, Sprinkler, Tile Floor, Wall to Wall Carpet
- Fireplace: Yes
- Number of Fireplaces: 1
- Fireplace(s): Gas
- Appliances: Dishwasher, Free-Standing Range, Free-Standing Refrigerator, Microwave
Rooms
Bathrooms
- Total Bathrooms: 3
- Full Bathrooms: 2
- Partial Bathrooms: 1
- Upper - Full Baths: 2
Bedrooms
- Total Bedrooms: 2
- Primary Bedroom: 16 x 14, Upper, 224 Sq. Ft.
- Bedroom 2: 12 x 11, Upper, 132 Sq. Ft.
Other Rooms
- Living Room: 15 x 14, Main, 210 Sq. Ft.
- Kitchen: 15 x 11, Main, 165 Sq. Ft.
- Dining Room: 13 x 11, Main, 143 Sq. Ft.
- Office/Den/Study: 11 x 7, Upper, 77 Sq. Ft.
Additional Information
- Shared Amenities: All Landscaping, Exterior Maintenance, Insurance, Management, Sewer, Water
Exterior
- Exterior Features: Deck, Porch
Parking
- Garage: Yes
- Attached garage: Yes
- Total Spaces: 2
- Parking Features: Driveway
Location
- County: Washington
- Driving Directions: NE Cedar Falls Loop & NE Gateway
School Information
- Midd School District: Five Oaks
- Elementary School: McKinney
- Middle School: Five Oaks
- High School: Westview
Community
- Community Name: 152 - Hillsboro, Forest Grove
- Association: Yes
Heating & Cooling
- Central air: Yes
- Air Conditioning: Yes
- Cooling Type: Central Air
- Heating Type: Forced Air
- Heating Fuel: Electricity, Gas
Utilities
- Sewer: Public Sewer
- Water: Public Water
Structural Information
- Property Detached: Yes
- Architectural Style: Tri Level
- Basement Desc.: Storage Space
- Roof: Shingle
- Windows: Vinyl Frames
- Stories/Levels: 3
- Square Feet: 1,300
- Year Built: 2013
- Property Condition: Resale
Lot Features
- Frontage: Concrete
- Lot Features: Level
Financial Considerations
- Association Fee: $465
- Assoc Fee Freq.: Monthly
- Tax Amount: $4,435.35
- Tax Year: 2025
- Terms: Cash, Conventional, FHA, VA Loan
Disclosures and Reports
- Disclosures/Reports: Disclosure
- Property ID: R2182851
Listed by Opt (360) 747-2999, Narin Lay (360) 747-2999
Sold by MORE Realty (503) 353-6673, Jonathan Kennedy
Get Pre-Approved Today
Schools
Schools serving 10579 NE Cedar Falls Loop
School District:Beaverton School District 48j
| Name | Grades | Distance |
|---|---|---|
Mckinley Elementary School, Beaverton, OR 1500 Northwest 185th Avenue, Beaverton, OR 97006 | PK-5 | 0.6 mi |
Five Oaks Middle School 1600 Northwest 173rd Avenue, Beaverton, OR 97006 | 6-8 | 1.1 mi |
Westview High School 4200 Northwest 185th Avenue, Portland, OR 97229 | 9-12 | 1.9 mi |
Disclaimer:
School attendance boundaries provided by ATTOM Data Solutions and are for reference only. Contact the school directly to verify enrollment eligibility.
Price & Sales History for 10579 NE Cedar Falls Loop
Date
Details
Price
Change
Source
9/24/2026
Sold
$347,000
-2.23%
MLS
8/24/2026
Price Reduced
$354,900
-1.39%
MLS
8/06/2026
Listed
$359,900
—
MLS
Disclaimer: Historical sales information is derived from public records provided by the county offices. Information is not guaranteed and should be independently verified.
10579 NE Cedar Falls Loop, Hillsboro, OR 97006 (MLS# 356653195) is a Condo property that was sold at $347,000 on September 24, 2026. Want to learn more about 10579 NE Cedar Falls Loop? Do you have questions about finding other Condo real estate for sale in Hillsboro? You can browse all Hillsboro real estate or contact a Coldwell Banker agent to request more information.