This is a carousel with tiles that activate property listing cards. Use the previous and next buttons to navigate.
1/1
$445,000
This is a carousel with tiles that activate property listing cards. Use the previous and next buttons to navigate.
1/1
Property Description
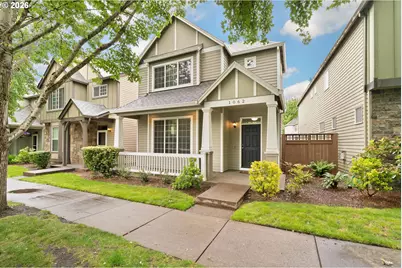
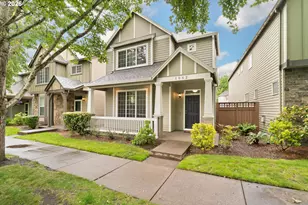
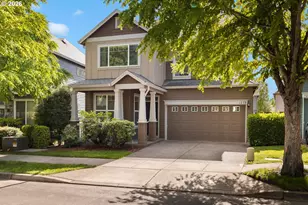
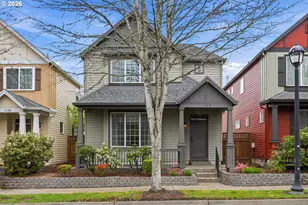
Welcome to this well-maintained home in the desirable Arbor Roses neighborhood. This property offers a convenient location with easy access to excellent community amenities, including a swimming pool, hot tub, clubhouse, fitness center, basketball court, playground, picnic area, and a community park located directly across the street, along with regular community events such as holiday gatherings and garage sales. The main living and dining areas are bright and open with high ceilings, tile flooring, and a gas fireplace. The kitchen features a gas range, tile counters, tile flooring, and plenty of pantry storage. Upstairs, you'll find a large master suite with dual sinks, a soaking tub, separate shower, and a walk-in closet, along with a versatile loft area that can be used as a home office, play space, or additional living area and a convenient upstairs laundry room with new washer and dryer. The home opens to a private patio and small yard through a sliding door. Additional features include a 2-car garage with extra overhead storage. This residence has been thoughtfully updated with new interior paint throughout, new carpet upstairs, new ceiling fans in all bedrooms, new smoke detectors throughout, a new water heater installed in April 2024, and new appliances including the dishwasher, range, microwave, and refrigerator. The furnace and gas fireplace have received professional maintenance in spring of 2026, and the side yard has been recently aerated and seeded. With these updates and its functional layout, this turn-key home in Arbor Roses is truly move-in ready. [Home Energy Score = 5. HES Report at https://rpt.greenbuildingregistry.com/hes/OR10248923]
Full Property Details
Full Property Details for 1062 SE Tamango St
General
- Sold For: $445,000
- HOA FEE: $197/month
- Taxes: $3,778 (2025)
- Status: Sold
- Type: Single Family
- Source: RWMLS
- MLS ID: 658946336
- Added to Site: 109 day(s) ago
Interior
- Interior Features: Ceiling Fan(s), Heatilator, High Ceilings, High Speed Internet, Laundry, Soaking Tub, Tile Floor, Wall to Wall Carpet, Washer/Dryer
- Fireplace: Yes
- Number of Fireplaces: 1
- Fireplace(s): Gas
- Appliances: Dishwasher, Disposal, Free-Standing Gas Range, Free-Standing Refrigerator, Microwave, Pantry, Plumbed For Ice Maker, Tile
Rooms
Bathrooms
- Total Bathrooms: 3
- Full Bathrooms: 2
- Partial Bathrooms: 1
- Upper - Full Baths: 2
Bedrooms
- Total Bedrooms: 3
- Primary Bedroom: 14 x 13, Upper, 182 Sq. Ft.
- Bedroom 2: 12 x 10, Upper, 120 Sq. Ft.
- Bedroom 3: 12 x 10, Upper, 120 Sq. Ft.
Other Rooms
- Living Room: 13 x 12, Main, 156 Sq. Ft.
- Kitchen: 12 x 9, Main, 108 Sq. Ft.
- Dining Room: Main
- Loft: Upper
- Laundry: 6 x 6, Upper
Additional Information
- Shared Amenities: Athletic Court, Basketball Court, Commons, Front Yard Landscaping, Gym, Internet, Maintenance Grounds, Management, Party Room, Pool, Recreation Facilities, Weight Room
Exterior
- Exterior Features: Patio, Porch, Yard
Parking
- Garage: Yes
- Attached garage: Yes
- Total Spaces: 2
- Parking Features: On Street
Location
- County: Washington
- Driving Directions: XST/Dir: XST/Dir: XST/Dir: TV Hwy. / S on SW 11th Ave., R on Tamango (house on left)
School Information
- Midd School District: South Meadows
- Elementary School: Minter Bridge
- Middle School: South Meadows
- High School: Hillsboro
Community
- Community Name: 152 - Hillsboro, Forest Grove
- Association: Yes
Heating & Cooling
- Heating Type: Forced Air
- Heating Fuel: Gas
Utilities
- Sewer: Public Sewer
- Water: Public Water
Structural Information
- Property Detached: Yes
- Architectural Style: Traditional
- Basement Desc.: Crawl Space
- Roof: Composition
- Windows: Double Pane Windows, Vinyl Frames
- Stories/Levels: 2
- Square Feet: 1,740
- Year Built: 2004
- Property Condition: Resale
Lot Features
- Lot Size (Acres): 0.05
- Lot Size (Sq. Ft.): 2,178
- Lot Size: 0K to 2, 999 SqFt
- Frontage: Paved
Green Features
- Green Certified: Yes
Financial Considerations
- Association Fee: $197
- Assoc Fee Freq.: Monthly
- Tax Amount: $3,778.17
- Tax Year: 2025
- Terms: Cash, Conventional, FHA, VA Loan
Disclosures and Reports
- Disclosures/Reports: Disclosure
- Property ID: R2126075
Listed by John L. Scott (503) 645-7433, Jeffrey Whiting (503) 880-5484
Sold by John L. Scott Market Center (503) 844-9800, Tyla Young
Get Pre-Approved Today
Schools
Schools serving 1062 SE Tamango St
School District:Hillsboro School District 1j
| Name | Grades | Distance |
|---|---|---|
Minter Bridge Elementary School 1750 Southeast Jacquelin Drive, Hillsboro, OR 97123 | PK-6 | 1 mi |
South Meadows Middle School 4960 Southeast Davis Road, Hillsboro, OR 97123 | 7-8 | 2.3 mi |
Hillsboro High School 3285 Southeast Rood Bridge Road, Hillsboro, OR 97123 | 9-12 | 1.2 mi |
Disclaimer:
School attendance boundaries provided by ATTOM Data Solutions and are for reference only. Contact the school directly to verify enrollment eligibility.
Price & Sales History for 1062 SE Tamango St
Date
Details
Price
Change
Source
9/25/2026
Sold
$445,000
-1.09%
MLS
7/16/2026
Price Reduced
$449,900
-1.32%
MLS
6/11/2026
Listed
$455,900
—
MLS
Disclaimer: Historical sales information is derived from public records provided by the county offices. Information is not guaranteed and should be independently verified.
1062 SE Tamango St, Hillsboro, OR 97123 (MLS# 658946336) is a Single Family property that was sold at $445,000 on September 25, 2026. Want to learn more about 1062 SE Tamango St? Do you have questions about finding other Single Family real estate for sale in Hillsboro? You can browse all Hillsboro real estate or contact a Coldwell Banker agent to request more information.